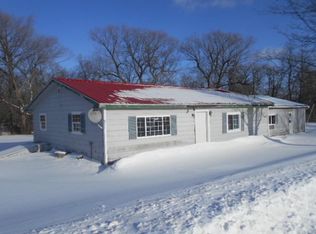
Privacy, river frontage, big heated garage, this home is a North Country dream! This home has some really nice additions that make it extra comfortable. Starting right at the door, a covered entrance is a great place to sit and enjoy the warm weather while still having some protection from the sun and rain. Leading into the home is a mud room that connects the heated 2+ car garage (with hot and cold water hook ups), and additional storage rooms for those who like to tinker; to the main home. Inside the home, the galley style kitchen has plenty of storage, with oak colored cabinets that are in great shape and leads to an open concept living room. A wood burning fireplace makes the home extra cozy, surrounded by beautiful woodworking and floor to ceiling windows that cast wonderful natural light into the space. A 3 season cedar enclosed porch adds additional square footage to the home, wrapped in windows making the space a wonderful area for hosting friends and family.
The primary bedroom and bathroom, sit on opposite ends of the home allowing for privacy. With a little updating, this house will make a great home.

BUT THE EXTERIOR. Woah. With 340 feet of river frontage along the Chazy River, this land is an exceptional place for those who like to fish and swim. Wildlife right on the heels of your own 2 acre lot, and surrounded by privacy. The last owner was a green thumb so perennials surround the property. This house will be blooming with some beautiful sights. There is a Briggs Stratton propane generator connected to the home, and the home is handicap accessible.
The barn could be taken down depending on the mortgage qualifications, but this would be an additional space for storage with a little bit of love.
124 days
|
538
|
35
|
Zillow last checked:
Listing updated:
Listed by:
LB House To Home Realty518-420-2484,
Lindsay Boulerice
Source: ACVMLS,MLS#: 206772
Facts & features
Interior
Bedrooms & bathrooms
Bedrooms: 3
Bathrooms: 2
Full bathrooms: 2
Main level bathrooms: 2
Main level bedrooms: 3
Primary bedroom
Features: Vinyl
Level: First
Area: 120 Square Feet
Dimensions: 12 x 10
Bedroom 2
Features: Carpet
Level: First
Area: 90 Square Feet
Dimensions: 10 x 9
Bedroom 3
Features: Carpet
Level: First
Area: 80 Square Feet
Dimensions: 8 x 10
Primary bathroom
Features: Vinyl
Level: First
Area: 35 Square Feet
Dimensions: 7 x 5
Bathroom 2
Features: Vinyl
Level: First
Area: 25 Square Feet
Dimensions: 5 x 5
Kitchen
Features: Vinyl
Level: First
Area: 200 Square Feet
Dimensions: 10 x 20
Living room
Features: Vinyl
Level: First
Area: 374 Square Feet
Dimensions: 17 x 22
Sunroom
Level: First
Area: 240 Square Feet
Dimensions: 24 x 10
Utility room
Features: Vinyl
Level: First
Area: 120 Square Feet
Dimensions: 12 x 10
Heating
Forced Air
Appliances
Included: Electric Range, Electric Water Heater, Refrigerator, Vented Exhaust Fan, Washer/Dryer, Water Purifier Owned
Laundry: Common Area
Features
Ceiling Fan(s), Storage, Walk-In Closet(s)
Flooring: Carpet, Vinyl
Windows: Vinyl Clad Windows
Number of fireplaces: 1
Fireplace features: Dining Room, Wood Burning
Interior area
Total structure area: 1,200
Total interior livable area: 1,200 sqft
Finished area above ground: 1,200
Finished area below ground: 0
Property
Parking
Total spaces: 6
Parking features: Garage - Attached, Open
Attached garage spaces: 2
Uncovered spaces: 4
Accessibility
Accessibility features: Accessible Approach with Ramp, Accessible Central Living Area, Accessible Common Area, Accessible Electrical and Environmental Controls, Accessible Entrance, Accessible Full Bath, Accessible Kitchen, Accessible Washer/Dryer
By pressing Contact Agent, you agree that the real estate professional identified above may call/text you about your search, which may involve use of automated means and pre-recorded/artificial voices. You don't need to consent as a condition of buying any property, goods, or services. Message/data rates may apply. You also agree to our Terms of Use. Zillow does not endorse any real estate professionals. We may share information about your recent and future site activity with your agent to help them understand what you're looking for in a home.
All calculations are estimates and provided by Zillow, Inc. for informational purposes only. Actual amounts may vary.
HOA fees may include property taxes on listings classified as Co-Ops. Contact the listing agent and/or owner for fee details.
Mortgage interest rates are dependent on a number of factors, including credit score, down payment, and repayment length. Interest rate data provided by Zillow Group Marketplace, Inc. as of 1/1/1970 from various mortgage lenders with which we have lead or other similar arrangements; the Estimated Payment is an average of those rates.
See how much you could borrow to make a competitive offer.