Charming brick farmhouse on a peaceful property! Approximately 8 acres. The home features a large, bright eat-in kitchen, library with built in bookcases and a cozy Woodstove, could function as a formal dining room if desired. Welcoming living room and a first floor office. Flexible floor plan with first-floor bedroom or office, four upstairs bedrooms, a full bath on the main level and a half bath upstairs. Convenient laundry/mudroom at the entry and additional storage room. This property is full of character you'd expect in an 1800's farm house, but also includes practical updates like, 200AMP electrical service, mini-split heating/AC for year round comfort and mostly new windows. Property outbuildings include a large dairy barn, garage/workshop barn, hay barn, and chicken coop, plus a metal roof and a solar hot water collector system. Whether you're looking for privacy in a rural setting or your own hobby farm, this property is a must see! Additional acreage available for purchase.
For sale
Price cut: $14.9K (9/17)
$185,000
606 Lamberton Rd, Mooers Forks, NY 12959
4beds
1,366sqft
Single Family Residence
Built in 1900
8 Acres Lot
$-- Zestimate®
$135/sqft
$-- HOA
What's special
Hay barnChicken coopFirst-floor bedroom or officeFour upstairs bedroomsHalf bath upstairsFirst floor officeAdditional storage room
- 90 days
- 2,037
- 207
Zillow last checked:
Listing updated:
Listed by:
REMAX North Country 518-563-1200,
Kira Witherwax
Source: ACVMLS,MLS#: 207673
Facts & features
Interior
Bedrooms & bathrooms
- Bedrooms: 4
- Bathrooms: 2
- Full bathrooms: 1
- 1/2 bathrooms: 1
- Main level bathrooms: 1
- Main level bedrooms: 1
Primary bedroom
- Features: Carpet
- Level: Second
- Area: 145.41 Square Feet
- Dimensions: 11.1 x 13.1
Bedroom 2
- Features: Hardwood
- Level: Second
- Area: 98.58 Square Feet
- Dimensions: 10.6 x 9.3
Bedroom 3
- Features: Hardwood
- Level: Second
- Area: 136.99 Square Feet
- Dimensions: 13.3 x 10.3
Bedroom 4
- Features: Carpet
- Level: Second
- Area: 129.2 Square Feet
- Dimensions: 9.5 x 13.6
Bathroom
- Features: Vinyl
- Level: First
- Area: 47.38 Square Feet
- Dimensions: 4.6 x 10.3
Bathroom 2
- Features: Hardwood
- Level: Second
- Area: 57.72 Square Feet
- Dimensions: 11.1 x 5.2
Kitchen
- Features: Vinyl
- Level: First
- Area: 440 Square Feet
- Dimensions: 40 x 11
Laundry
- Description: Mudroom
- Features: Hardwood
- Level: First
- Area: 126.72 Square Feet
- Dimensions: 13.2 x 9.6
Library
- Features: Carpet
- Level: First
- Area: 182.04 Square Feet
- Dimensions: 16.4 x 11.1
Living room
- Features: Carpet
- Level: First
- Area: 139.86 Square Feet
- Dimensions: 12.6 x 11.1
Office
- Features: Carpet
- Level: First
- Area: 139.74 Square Feet
- Dimensions: 13.7 x 10.2
Heating
- Baseboard, Fireplace(s), Hot Water, Oil, Wood
Cooling
- Ceiling Fan(s), Ductless
Appliances
- Included: Dishwasher, Gas Cooktop, Gas Range, Refrigerator
- Laundry: Laundry Room, Main Level
Features
- Beamed Ceilings, Ceiling Fan(s), Eat-in Kitchen, Tile Counters
- Flooring: Carpet, Wood
- Windows: Vinyl Clad Windows, Wood Frames
- Basement: Exterior Entry,Interior Entry,Partial
- Number of fireplaces: 1
- Fireplace features: Library, Wood Burning Stove
Interior area
- Total structure area: 1,366
- Total interior livable area: 1,366 sqft
- Finished area above ground: 1,366
- Finished area below ground: 0
Property
Parking
- Total spaces: 2
- Parking features: Driveway, Gravel
- Garage spaces: 2
Features
- Levels: One and One Half
- Stories: 2
- Patio & porch: Covered, Enclosed, Porch, Side Porch
- Exterior features: Private Yard, Rain Gutters, Storage
- Fencing: Partial,Wire
- Has view: Yes
- View description: Meadow, Pasture, Rural, Trees/Woods
Lot
- Size: 8 Acres
- Features: Agricultural, Back Yard, Farm, Few Trees, Front Yard, Level, Pasture, Private
- Topography: Level
Details
- Additional structures: Barn(s), Garage(s), Poultry Coop, Shed(s), Storage, Workshop
- Parcel number: 28.113.31
- Horses can be raised: Yes
- Horse amenities: Barn, Pasture
Construction
Type & style
- Home type: SingleFamily
- Architectural style: Old Style
- Property subtype: Single Family Residence
Materials
- Brick, Vinyl Siding
- Foundation: Stone
- Roof: Metal
Condition
- Year built: 1900
Utilities & green energy
- Sewer: Private Sewer
- Water: Private
- Utilities for property: Electricity Connected, Internet Available, Propane
Community & HOA
Location
- Region: Mooers Forks
Financial & listing details
- Price per square foot: $135/sqft
- Tax assessed value: $201,900
- Annual tax amount: $5,010
- Date on market: 6/27/2026
- Listing agreement: Exclusive Right To Sell
- Listing terms: Cash,Conventional
- Lease term: Short Term Lease
- Electric utility on property: Yes
- Road surface type: Paved
Estimated market value
Not available
Estimated sales range
Not available
Not available
Price history
| Date | Event | Price |
|---|---|---|
| 9/17/2026 | Price change | $185,000-7.5%$135/sqft |
Source:  ACVMLS #207673 Report a problem ACVMLS #207673 Report a problem | ||
| 9/3/2026 | Price change | $199,900-11.2%$146/sqft |
Source: ACVMLS #207673 Report a problem | ||
| 8/11/2026 | Price change | $225,000-9.6%$165/sqft |
Source: ACVMLS #207673 Report a problem | ||
| 6/27/2026 | Listed for sale | $249,000$182/sqft |
Source: ACVMLS #207673 Report a problem | ||
Public tax history
| Year | Property taxes | Tax assessment |
|---|---|---|
| 2022 | -- | $201,900 +33.4% |
| 2021 | -- | $151,300 |
| 2020 | -- | $151,300 |
| 2019 | -- | $151,300 |
| 2018 | -- | $151,300 +4.2% |
| 2017 | $1,690 | $145,200 |
| 2016 | -- | $145,200 +1.3% |
| 2015 | -- | $143,300 |
| 2014 | -- | $143,300 |
| 2013 | -- | $143,300 |
| 2012 | -- | $143,300 |
| 2011 | -- | $143,300 +6.1% |
| 2010 | -- | $135,000 |
| 2009 | -- | $135,000 +1.2% |
| 2008 | -- | $133,400 +5.3% |
| 2007 | -- | $126,700 +3.1% |
| 2006 | -- | $122,900 +24.3% |
| 2005 | -- | $98,900 |
| 2004 | -- | $98,900 +5.9% |
| 2003 | -- | $93,400 +8.6% |
| 2002 | -- | $86,000 +2.9% |
| 2001 | -- | $83,600 |
| 2000 | -- | $83,600 |
Find assessor info on the county website
Monthly payment
Climate risks
Neighborhood: 12959
Similar homes
- $275,0004 bd2 ba1.3k sqft604-606 Lamberton Rd, Mooers Forks, NY 12959For Sale
 MLS ID #207920, Kira Witherwax, Listing by: REMAX North Country. ACVMLS
 - $185,0003 bd2 ba1.2k sqft24 McDonald Rd, Mooers Forks, NY 12959For Sale
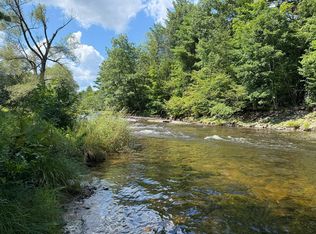 MLS ID #206772, Lindsay Boulerice, Listing by: LB House To Home Realty. ACVMLS
 - $199,9003 bd1 ba1.1k sqft2615 Route 11, Mooers, NY 12958For Sale
 MLS ID #208136, Gaelan Trombley, Listing by: Kavanaugh Realty-Plattsburgh. ACVMLS
 - $210,0001 bd1 ba1.1k sqft201 Cannon Corners Rd, Mooers Forks, NY 12959For Sale
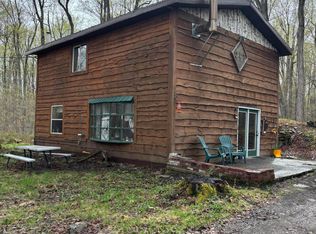 MLS ID #207145, Mark LeClair, Listing by: Century 21 The One. ACVMLS
