Step inside 9454 US-9, a warm and welcoming 3-bedroom home located right in the heart of Chazy with a layout that offers far more flexibility than meets the eye. The main level features a spacious kitchen with a center island, perfect for cooking, gathering, and everyday convenience, with a cozy den or dining area just off to the side. The large living room brings in abundant natural light through its oversized front window, creating a bright, inviting space for relaxing or entertaining.
The main bathroom has been beautifully remodeled, showcasing luxury vinyl plank flooring, a double vanity, and custom wood accents that add charm and character. The primary bedroom on the first floor provides easy accessibility, while fresh carpet adds to the clean, move-in-ready feel.
One of the standout features is the approx. 350 sq ft bonus room on the first floor—ideal for a second living space, game room, in-law setup, or even a home business or daycare thanks to its private exterior entrance. A nearby pass-through room makes a great office, craft room, playroom, or storage nook, giving the first floor tons of flexibility.
Upstairs, you'll find two additional bedrooms, a recently refreshed half bath, and an attic bonus space ready for your finishing touches. The home also offers central air for year-round comfort.
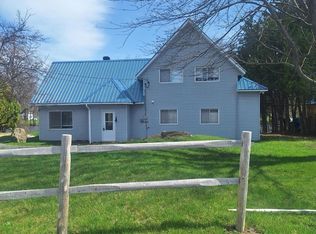
Outside, enjoy a private yard, an attached workshop perfect for hobbies or storage, and an oversized detached two-car garage with plenty of room for vehicles and equipment.
If you've been looking for a move-in-ready home with character, space, and small-town convenience, this one is a must-see. Schedule your showing today!
Pending
$199,900
9454 Us Highway 9, Chazy, NY 12921
3beds
1,713sqft
Single Family Residence
Built in 1850
0.27 Acres Lot
$-- Zestimate®
$117/sqft
$-- HOA
What's special
Private yardCustom wood accentsDouble vanityFresh carpetOversized front windowAttic bonus space
- 330 days
- 13
- 0
Zillow last checked:
Listing updated:
Listed by:
REMAX North Country 518-563-1200,
Nicholas Buccellato
Source: ACVMLS,MLS#: 206242
Facts & features
Interior
Bedrooms & bathrooms
- Bedrooms: 3
- Bathrooms: 2
- Full bathrooms: 1
- 1/2 bathrooms: 1
- Main level bedrooms: 1
Primary bedroom
- Features: Luxury Vinyl
- Level: First
- Area: 186 Square Feet
- Dimensions: 12 x 15.5
Bedroom 2
- Features: Carpet
- Level: Second
- Area: 207 Square Feet
- Dimensions: 9 x 23
Bedroom 3
- Features: Carpet
- Level: Second
- Area: 103.5 Square Feet
- Dimensions: 9 x 11.5
Bathroom 1
- Description: Full Bath
- Features: Luxury Vinyl
- Level: First
- Area: 80 Square Feet
- Dimensions: 5 x 16
Bathroom 2
- Description: 1/2 Bath
- Features: Vinyl
- Level: Second
- Area: 15 Square Feet
- Dimensions: 3 x 5
Bonus room
- Features: Carpet
- Level: First
- Area: 336 Square Feet
- Dimensions: 16 x 21
Den
- Features: Luxury Vinyl
- Level: First
- Area: 157.5 Square Feet
- Dimensions: 9 x 17.5
Kitchen
- Features: Ceramic Tile
- Level: First
- Area: 180 Square Feet
- Dimensions: 12 x 15
Laundry
- Features: Luxury Vinyl
- Level: First
- Area: 35 Square Feet
- Dimensions: 5 x 7
Living room
- Features: Carpet
- Level: First
- Area: 234 Square Feet
- Dimensions: 13 x 18
Office
- Features: Carpet
- Level: First
- Area: 100 Square Feet
- Dimensions: 10 x 10
Heating
- Forced Air, Oil
Cooling
- Central Air
Appliances
- Included: Dishwasher, Gas Oven, Gas Range, Microwave, Refrigerator, Water Softener Owned
- Laundry: Electric Dryer Hookup, Laundry Room, Sink, Washer Hookup
Features
- Laminate Counters, Ceiling Fan(s), Double Vanity, Kitchen Island, Master Downstairs, Recessed Lighting
- Flooring: Carpet, Combination, Luxury Vinyl, Tile
- Windows: Double Pane Windows, Vinyl Clad Windows
- Basement: Concrete,Exterior Entry,Interior Entry,Unfinished
Interior area
- Total structure area: 1,713
- Total interior livable area: 1,713 sqft
- Finished area above ground: 1,713
- Finished area below ground: 0
Property
Parking
- Total spaces: 2
- Parking features: Driveway, Garage Door Opener, Paved
- Garage spaces: 2
Features
- Levels: Two
- Patio & porch: Awning(s), Front Porch, Patio
- Exterior features: Awning(s), Lighting, Private Yard, Rain Gutters, Storage
- Fencing: Partial,Vinyl
- Has view: Yes
- View description: Neighborhood
Lot
- Size: 0.27 Acres
- Dimensions: 62 x 191
- Features: Few Trees, Sloped
- Topography: Sloping
Details
- Additional structures: Garage(s), Shed(s), Workshop
- Parcel number: 94.146
Construction
Type & style
- Home type: SingleFamily
- Architectural style: Old Style
- Property subtype: Single Family Residence
Materials
- Brick, Vinyl Siding
- Foundation: Stone
- Roof: Asphalt
Condition
- Updated/Remodeled
- New construction: No
- Year built: 1850
Utilities & green energy
- Electric: 100 Amp Service, Circuit Breakers
- Sewer: Septic Tank
- Water: Well Drilled
- Utilities for property: Electricity Connected, Internet Available
Community & HOA
Community
- Security: Carbon Monoxide Detector(s), Smoke Detector(s)
Location
- Region: Chazy
Financial & listing details
- Price per square foot: $117/sqft
- Annual tax amount: $3,406
- Date on market: 11/19/2025
- Listing agreement: Exclusive Right To Sell
- Listing terms: Cash,Conventional,FHA,VA Loan
- Lease term: Short Term Lease
- Electric utility on property: Yes
- Road surface type: Paved
Estimated market value
Not available
Estimated sales range
Not available
Not available
Price history
| Date | Event | Price |
|---|---|---|
| 4/20/2026 | Pending sale | $199,900$117/sqft |
Source:  ACVMLS #206242 Report a problem ACVMLS #206242 Report a problem | ||
| 11/19/2025 | Listed for sale | $199,900$117/sqft |
Source: ACVMLS #206242 Report a problem | ||
Public tax history
Tax history is unavailable.
Monthly payment
Climate risks
Neighborhood: 12921
Similar homes
- $250,0004 bd2 ba1.7k sqft1421 Lake Shore Rd, Chazy, NY 12921For Sale
 MLS ID #207874, Neil Fesette, Listing by: Fesette Realty, LLC. ACVMLS
 - $149,0003 bd2 ba1.9k sqft628 Miner Farm Rd, Chazy, NY 12921For Sale
 MLS ID #207357, Lee Merritt Billiter, Listing by: Kavanaugh Realty-Plattsburgh. ACVMLS
 - $100,0002 bd2 ba1k sqft229 Duprey Rd, Chazy, NY 12921For Sale
 MLS ID #207808, Amy Provost, Listing by: Ridgeline Realty Group. ACVMLS
 - $220,0002 bd2 ba1.3k sqft2716 Lake Shore Rd, Chazy, NY 12921For Sale
 MLS ID #207465, Samantha Seymour, Listing by: Coldwell Banker Whitbeck Assoc. Plattsburgh. ACVMLS
