NEW PRICE! Priced well below the appraised value and offering an opportunity to build equity! This beautifully remodeled 3-bedroom, 2-bath home offers breathtaking views of Chateaugay Lake and the surrounding Adirondack Mountains. Renovated in 2020, the home features an open-concept kitchen and living area with large windows that take advantage of the incredible views, along with a spacious primary bedroom.
The home is heated by a 3-zone fuel oil system and features an on-demand hot water heater. Step outside to the front patio, a great spot to relax, entertain, and enjoy the lake and mountain scenery.
One of the unique features of this property is the three additional separate living quarters, which offer plenty of flexibility for guests, additional living space, storage, or potential rental use with some finishing work. An attached garage and large detached shop provide plenty of room for vehicles, equipment, hobbies, or recreational gear. The shop is already set up for in-floor heat, although the system is not currently connected.
Located within the snowmobile trail system and just minutes from the Chateaugay Lake boat launch, this property is a great fit for year-round living or a seasonal getaway. Approximately 35 minutes to Titus Mountain, 1 hour to Whiteface Mountain and Lake Placid, 40 minutes to Plattsburgh, less than 30 minutes to Malone, and about 1 hour and 45 minutes to Montreal.
The property was appraised at $247,000 as of April 18, 2025. A copy of the appraisal is available from the listing agent for interested buyers upon request. With its views, flexible living space, outbuildings, and convenient location, this property offers a lot of opportunity at its new price.
For sale
Price cut: $24K (9/16)
$225,000
6 Saxe Way, Merrill, NY 12955
3beds
1,384sqft
Single Family Residence
Built in 1997
3.8 Acres Lot
$-- Zestimate®
$163/sqft
$-- HOA
What's special
On-demand hot water heaterAttached garageSpacious primary bedroom
- 89 days
- 578
- 53
Zillow last checked:
Listing updated:
Listed by:
Backus Real Estate, Inc. 518-497-7030,
Conor Gordon
Source: ACVMLS,MLS#: 207707
Facts & features
Interior
Bedrooms & bathrooms
- Bedrooms: 3
- Bathrooms: 2
- Full bathrooms: 2
Primary bedroom
- Level: First
- Area: 204 Square Feet
- Dimensions: 12 x 17
Bedroom 2
- Level: First
- Area: 121 Square Feet
- Dimensions: 11 x 11
Bedroom 3
- Level: First
- Area: 216 Square Feet
- Dimensions: 12 x 18
Bathroom 1
- Level: First
- Area: 80 Square Feet
- Dimensions: 10 x 8
Bathroom 2
- Level: First
- Area: 60 Square Feet
- Dimensions: 12 x 5
Kitchen
- Level: First
- Area: 270 Square Feet
- Dimensions: 18 x 15
Living room
- Level: First
- Area: 270 Square Feet
- Dimensions: 18 x 15
Other
- Level: First
- Area: 50 Square Feet
- Dimensions: 10 x 5
Heating
- Baseboard, Hot Water, Oil, Wood
Cooling
- None
Appliances
- Included: Dishwasher, Free-Standing Refrigerator, Gas Oven, Washer/Dryer
- Laundry: Main Level
Features
- Kitchen Island, Open Floorplan
- Flooring: Laminate, Luxury Vinyl
- Windows: Double Pane Windows
- Basement: Block,Crawl Space,No Inside Entry,Partial
Interior area
- Total structure area: 1,384
- Total interior livable area: 1,384 sqft
- Finished area above ground: 1,384
- Finished area below ground: 0
Property
Parking
- Total spaces: 4
- Parking features: Driveway, Garage Faces Front, Garage Faces Side, Off Street, On Street
- Attached garage spaces: 4
Features
- Levels: One
- Exterior features: Barbecue, Fire Pit
- Pool features: None
- Spa features: None
- Fencing: None
- Has view: Yes
- View description: Lake, Mountain(s), Trees/Woods, Water
- Has water view: Yes
- Water view: Lake,Water
- Frontage type: Other
Lot
- Size: 3.8 Acres
- Features: Many Trees, Private, Views
Details
- Additional structures: Garage(s), Outbuilding, Shed(s), Storage
- Parcel number: 155.26
Construction
Type & style
- Home type: SingleFamily
- Architectural style: Ranch
- Property subtype: Single Family Residence
Materials
- Vinyl Siding
- Foundation: Block, Pillar/Post/Pier
- Roof: Metal
Condition
- Updated/Remodeled
- New construction: No
- Year built: 1997
Utilities & green energy
- Sewer: Septic Tank
- Water: Well Drilled
- Utilities for property: Electricity Available, Phone Available, Water Connected
Community & HOA
Community
- Security: 24 Hour Security, Security System
Location
- Region: Merrill
Financial & listing details
- Price per square foot: $163/sqft
- Tax assessed value: $202,600
- Annual tax amount: $4,025
- Date on market: 6/29/2026
- Listing agreement: Exclusive Right To Sell
- Listing terms: Cash,Conventional,FHA,VA Loan
- Lease term: Short Term Lease
- Electric utility on property: Yes
- Road surface type: Dirt, Paved
Estimated market value
Not available
Estimated sales range
Not available
Not available
Price history
| Date | Event | Price |
|---|---|---|
| 9/16/2026 | Price change | $225,000-9.6%$163/sqft |
Source:  ACVMLS #207707 Report a problem ACVMLS #207707 Report a problem | ||
| 8/17/2026 | Price change | $249,000-6.7%$180/sqft |
Source: ACVMLS #207707 Report a problem | ||
| 6/29/2026 | Listed for sale | $267,000+113.6%$193/sqft |
Source: ACVMLS #207707 Report a problem | ||
| 8/23/2017 | Sold | $125,000-19.4%$90/sqft |
Source: ACVMLS #158042 Report a problem | ||
| 6/5/2017 | Listed for sale | $155,000$112/sqft |
Source: Backus Real Estate, Inc. #158042 Report a problem | ||
| 6/5/2017 | Pending sale | $155,000$112/sqft |
Source: Backus Real Estate, Inc. #158042 Report a problem | ||
| 1/2/2017 | Price change | $155,000-13.4%$112/sqft |
Source: Backus Real Estate, Inc. #158042 Report a problem | ||
| 11/7/2016 | Listed for sale | $179,000+62.7%$129/sqft |
Source: Backus Real Estate, Inc. #158042 Report a problem | ||
| 10/6/2014 | Sold | $110,000+214.3%$79/sqft |
Source: Public Record Report a problem | ||
| 4/26/1996 | Sold | $35,000$25/sqft |
Source: Public Record Report a problem | ||
| 12/28/1994 | Sold | $35,000$25/sqft |
Source: Public Record Report a problem | ||
Public tax history
| Year | Property taxes | Tax assessment |
|---|---|---|
| 2025 | -- | $202,600 +19.5% |
| 2024 | -- | $169,500 +8.7% |
| 2023 | -- | $156,000 +3.4% |
| 2022 | -- | $150,800 +13.6% |
| 2021 | -- | $132,700 +7% |
| 2020 | -- | $124,000 +3.3% |
| 2019 | -- | $120,000 |
| 2018 | -- | $120,000 +7.4% |
| 2017 | $1,314 | $111,700 |
| 2016 | -- | $111,700 +8.4% |
| 2015 | -- | $103,000 |
| 2014 | -- | $103,000 |
| 2013 | -- | $103,000 |
| 2012 | -- | $103,000 |
| 2011 | -- | $103,000 |
| 2010 | -- | $103,000 |
| 2009 | -- | $103,000 |
| 2008 | -- | $103,000 +7.3% |
| 2007 | -- | $96,000 +3.2% |
| 2006 | -- | $93,000 +7.6% |
| 2005 | -- | $86,400 +13.7% |
| 2004 | -- | $76,000 +4.3% |
| 2003 | -- | $72,900 +4% |
| 2002 | -- | $70,100 |
| 2001 | -- | $70,100 |
| 2000 | -- | $70,100 |
Find assessor info on the county website
Monthly payment
Climate risks
Neighborhood: 12955
Similar homes
- $--3 bd1 ba1.4k sqft687 Spear Hill Rd, Merrill, NY 12955Auction
 ServiceLink Auction
 - $214,9003 bd2 ba1.5k sqft159 Arno Rd, Ellenburg Center, NY 12934For Sale
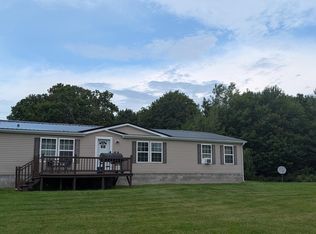 MLS ID #208324, Kenna Felio, Listing by: Real Broker NY, LLC. ACVMLS
 - $220,0002 bd2 ba1.4k sqft6 Paradise Rd, Malone, NY 12953For Sale
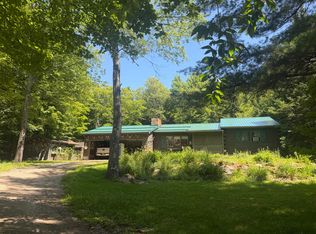 MLS ID #207840, Tammy Keating, Listing by: North Country Realty. ACVMLS
 - $299,0005 bd2 ba1.8k sqft5125 State Route 374, Lyon Mountain, NY 12955For Sale
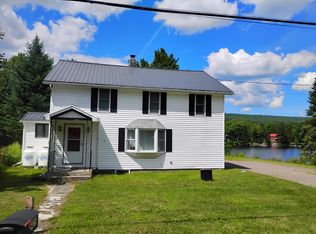 MLS ID #207843, Cathy Williams, Listing by: Century 21 The One. ACVMLS
