Nestled on 30.60 acres of privacy and mature woods this classic 3-bedroom, 2-bathroom farmhouse offers the ultimate canvas for buyers, homesteaders, or investors looking to customize a dream rural retreat. The home features solid bones needing cosmetic updates and finishing work - the second bath includes a shower area ready for a toilet and fixture install. Foundation 1800s, new structure built in 2001. Move in and finish this story!
For sale
Price cut: $24.9K (9/1)
$225,000
4164 State Route 3, Saranac, NY 12981
3beds
1,620sqft
Single Family Residence
Built in 2001
30.6 Acres Lot
$219,800 Zestimate®
$139/sqft
$-- HOA
What's special
- 49 days
- 615
- 59
Zillow last checked:
Listing updated:
Listed by:
Coldwell Banker Whitbeck Assoc. Plattsburgh 518-562-9999,
Kimberly Llewellyn
Source: ACVMLS,MLS#: 208137
Facts & features
Interior
Bedrooms & bathrooms
- Bedrooms: 3
- Bathrooms: 2
- Full bathrooms: 2
Bedroom 1
- Level: Second
- Area: 2888 Square Feet
- Dimensions: 152 x 19
Bedroom 2
- Level: Second
- Area: 162 Square Feet
- Dimensions: 9 x 18
Bedroom 3
- Level: Second
- Area: 162 Square Feet
- Dimensions: 9 x 18
Bathroom 1
- Level: First
- Area: 6392 Square Feet
- Dimensions: 94 x 68
Bathroom 2
- Level: Second
- Area: 1554 Square Feet
- Dimensions: 42 x 37
Dining room
- Features: Hardwood
- Level: First
- Area: 1624 Square Feet
- Dimensions: 14 x 116
Kitchen
- Level: First
- Area: 238 Square Feet
- Dimensions: 14 x 17
Living room
- Features: Vinyl
- Level: First
- Area: 43904 Square Feet
- Dimensions: 196 x 224
Sunroom
- Description: tile
- Level: First
- Area: 202832 Square Feet
- Dimensions: 1,811 x 112
Heating
- Oil, Propane
Appliances
- Included: Electric Oven, Refrigerator
- Laundry: Electric Dryer Hookup, Washer Hookup
Features
- Ceiling Fan(s), Eat-in Kitchen, Open Floorplan
- Flooring: Tile, Wood, See Remarks
- Basement: Block,Interior Entry
- Number of fireplaces: 1
- Fireplace features: Wood Burning Stove
Interior area
- Total structure area: 1,620
- Total interior livable area: 1,620 sqft
- Finished area above ground: 1,620
- Finished area below ground: 0
Property
Parking
- Total spaces: 4
- Parking features: Driveway, Garage Faces Front
- Garage spaces: 2
- Uncovered spaces: 2
Features
- Levels: Two
- Stories: 2
- Patio & porch: Front Porch, Side Porch
Lot
- Size: 30.6 Acres
- Features: Level, Wooded
- Topography: Level
Details
- Additional structures: Barn(s), Garage(s)
- Parcel number: 251.131.1
- Zoning: Residential
- Horses can be raised: Yes
- Horse amenities: Barn
Construction
Type & style
- Home type: SingleFamily
- Architectural style: Farmhouse,Old Style
- Property subtype: Single Family Residence
Materials
- Wood Siding
- Foundation: Block
- Roof: Metal
Condition
- Fixer
- New construction: No
- Year built: 2001
Utilities & green energy
- Sewer: Septic Tank
- Water: Private, See Remarks
- Utilities for property: Electricity Connected
Community & HOA
Location
- Region: Saranac
Financial & listing details
- Price per square foot: $139/sqft
- Annual tax amount: $2,062
- Date on market: 8/14/2026
- Listing agreement: Exclusive Right To Sell
- Listing terms: Cash,Conventional
- Lease term: Short Term Lease
- Electric utility on property: Yes
- Road surface type: Paved
Estimated market value
$219,800
$209,000 - $231,000
$2,160/mo
Price history
| Date | Event | Price |
|---|---|---|
| 9/1/2026 | Price change | $225,000-10%$139/sqft |
Source:  ACVMLS #208137 Report a problem ACVMLS #208137 Report a problem | ||
| 8/14/2026 | Listed for sale | $249,900$154/sqft |
Source: ACVMLS #208137 Report a problem | ||
Public tax history
Tax history is unavailable.
Monthly payment
Climate risks
Neighborhood: 12981
Similar homes
- $175,0004 bd1 ba1.4k sqft150 Church St, Redford, NY 12978For Sale
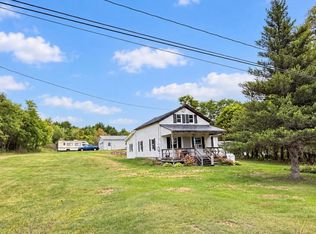 MLS ID #208368, Alec Currier, Listing by: Century 21 The One. ACVMLS
 - $--3 bd1 ba1.4k sqft687 Spear Hill Rd, Merrill, NY 12955Auction
 ServiceLink Auction
 - $214,9003 bd2 ba1.5k sqft159 Arno Rd, Ellenburg Center, NY 12934For Sale
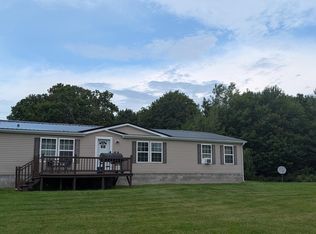 MLS ID #208324, Kenna Felio, Listing by: Real Broker NY, LLC. ACVMLS
 - $225,0003 bd2 ba1.3k sqft6 Saxe Way, Merrill, NY 12955For Sale
 MLS ID #207707, Conor Gordon, Listing by: Backus Real Estate, Inc.. ACVMLS
