Take in breathtaking Adirondack Mountain views from this meticulously maintained Manufactured home situated on just under 71 acres, offering approximately 2,000 feet of frontage along the Chateaugay River, renowned for its excellent trout fishing. This unique property includes river frontage on both sides of the river, approximately 25 acres of cleared, tillable land, and maintained trails throughout the property.
The beautifully maintained grounds feature multiple flower and garden areas, an above-ground pool, and two detached garages. The 28' x 32' two-bay garage provides excellent space for vehicles, equipment, or a workshop, while the additional 16' x 20' one-bay garage offers added storage or workspace.
Inside, you'll find an inviting open kitchen and dining area highlighted by granite countertops. The home offers two separate living spaces, providing flexibility for a family room, home office, or potential fourth bedroom. The spacious primary suite includes a private bathroom, while two additional bedrooms provide comfortable accommodations. Just off the kitchen, the large three-season room is the perfect place to entertain or unwind while enjoying the surrounding views.
Located in the highly desirable Chateaugay Central School District, this property offers peaceful country living with convenient access to area attractions. Chateaugay Lake and its public boat launch are less than 10 minutes away, Malone is approximately 15 minutes away, Plattsburgh is about 45 minutes away, Whiteface Mountain and Lake Placid are just over an hour away, and Montreal is approximately 1½ hours away.
Properties offering this combination of extensive river frontage, productive farmland, scenic mountain views, and a well-maintained home are a rare opportunity.
For sale
Price cut: $46K (9/16)
$349,000
2238 County Route 24, Chateaugay, NY 12920
3beds
1,850sqft
Single Family Residence
Built in 2002
70.7 Acres Lot
$-- Zestimate®
$189/sqft
$-- HOA
What's special
Meticulously maintained manufactured homeTwo detached garagesAbove-ground poolWell-maintained homeProductive farmlandBreathtaking adirondack mountain viewsExtensive river frontage
- 67 days
- 765
- 73
Likely to sell faster than
Zillow last checked:
Listing updated:
Listed by:
Backus Real Estate, Inc. 518-497-7030,
Conor Gordon
Source: ACVMLS,MLS#: 207941
Facts & features
Interior
Bedrooms & bathrooms
- Bedrooms: 3
- Bathrooms: 2
- Full bathrooms: 2
Primary bedroom
- Level: First
- Area: 182 Square Feet
- Dimensions: 13 x 14
Bedroom 2
- Level: First
- Area: 108 Square Feet
- Dimensions: 12 x 9
Primary bathroom
- Level: First
- Area: 72 Square Feet
- Dimensions: 8 x 9
Bathroom 2
- Level: First
- Area: 96 Square Feet
- Dimensions: 12 x 8
Living room
- Features: Luxury Vinyl
- Level: First
- Area: 280 Square Feet
- Dimensions: 10 x 28
Living room
- Level: First
- Area: 234 Square Feet
- Dimensions: 18 x 13
Office
- Level: First
- Area: 220 Square Feet
- Dimensions: 20 x 11
Sunroom
- Level: First
- Area: 200 Square Feet
- Dimensions: 20 x 10
Heating
- Forced Air, Oil
Cooling
- Window Unit(s)
Appliances
- Included: Dryer, Gas Oven, Refrigerator, Washer
- Laundry: Main Level
Features
- Granite Counters, Eat-in Kitchen, Open Floorplan, Master Downstairs, Storage
- Flooring: Luxury Vinyl
- Windows: Double Pane Windows
- Basement: Crawl Space
Interior area
- Total structure area: 1,850
- Total interior livable area: 1,850 sqft
- Finished area above ground: 1,850
- Finished area below ground: 0
Property
Parking
- Total spaces: 3
- Parking features: Driveway, Off Street, On Site, Outside, Paved
- Garage spaces: 3
Features
- Levels: One
- Patio & porch: Front Porch, Rear Porch
- Exterior features: Garden, Lighting, Private Yard
- Pool features: Above Ground
- Spa features: None
- Fencing: None
- Has view: Yes
- View description: Mountain(s), River, Trees/Woods, Water
- Has water view: Yes
- Water view: River,Water
- Waterfront features: River Access, River Front
- Body of water: Chateaugay River
- Frontage type: River,See Remarks,Waterfront
Lot
- Size: 70.7 Acres
- Features: Cleared, Front Yard, Garden, Many Trees, Native Plants, Open Lot, Pasture, Secluded, Sloped, Waterfront, Wetlands
- Topography: Sloping,Wetlands
Details
- Additional structures: Garage(s)
- Parcel number: 103.37.100
- Other equipment: Negotiable
Construction
Type & style
- Home type: SingleFamily
- Architectural style: Ranch,Other
- Property subtype: Single Family Residence
Materials
- Vinyl Siding
- Foundation: Slab
- Roof: Metal
Condition
- Updated/Remodeled
- New construction: No
- Year built: 2002
Utilities & green energy
- Electric: 100 Amp Service
- Sewer: Septic Tank
- Water: Well Drilled
- Utilities for property: Electricity Connected
Community & HOA
Location
- Region: Chateaugay
Financial & listing details
- Price per square foot: $189/sqft
- Annual tax amount: $2,210
- Date on market: 7/23/2026
- Listing agreement: Exclusive Right To Sell
- Listing terms: Cash,Conventional,FHA,VA Loan
- Lease term: Short Term Lease
- Electric utility on property: Yes
- Road surface type: Paved
Estimated market value
Not available
Estimated sales range
Not available
$1,950/mo
Price history
| Date | Event | Price |
|---|---|---|
| 9/16/2026 | Price change | $349,000-11.6%$189/sqft |
Source:  ACVMLS #207941 Report a problem ACVMLS #207941 Report a problem | ||
| 7/23/2026 | Listed for sale | $395,000$214/sqft |
Source: ACVMLS #207941 Report a problem | ||
Public tax history
Tax history is unavailable.
Monthly payment
Climate risks
Neighborhood: 12920
Similar homes
- $--3 bd1 ba1.4k sqft687 Spear Hill Rd, Merrill, NY 12955Auction
 ServiceLink Auction
 - $249,0003 bd1 ba1k sqft1690 County Route 24, Chateaugay, NY 12920For Sale
 MLS ID #207948, Conor Gordon, Listing by: Backus Real Estate, Inc.. ACVMLS
 - $259,9004 bd1 ba2.6k sqft213 E Main St, Chateaugay, NY 12920For Sale
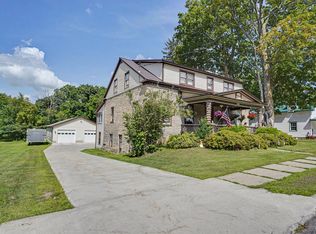 MLS ID #208260, Nicholas Buccellato, Listing by: REMAX North Country. ACVMLS
 - $195,7775 bd2 ba1.7k sqft44 Lake Street, Chateaugay, NY 12920Active
 MLS ID #202620312, Scott P Varley, Listing by: KW Platform. Global MLS
