Step into history without sacrificing today's comforts. Built circa 1818 in the timeless Federal architectural style, the iconic Smith Home is one of Chateaugay's oldest surviving residences and a rare opportunity to own a true piece of local history. Originally constructed by Col. Thomas Smith, a member of one of Chateaugay's founding families, this remarkable home beautifully blends nearly two centuries of character with thoughtful modern updates.
Offering 4 bedrooms, 1 bathroom, and over 2,000 square feet, the home is filled with timeless character, including high ceilings, wide trim, oversized doorways, a beautiful staircase, and classic moldings that complement its historic roots. A newer pellet stove insert adds warmth and comfort, while the generous layout offers endless potential for the next owner to make it their own.
Outside, you'll find amenities rarely seen with a home of this era. A recently constructed heated 4-car detached garage, an additional 1-car detached garage, a new oversized concrete wraparound driveway, and a 27' heated above-ground pool with surrounding deck create the perfect blend of function and recreation. Enjoy your morning coffee on the inviting composite front porch, or relax on the rear pressure-treated deck and stairs leading down to a patio seating area overlooking the backyard. The walkout basement offers additional entertaining space with a custom bar, dedicated hot tub room, and direct access to the backyard.
Conveniently located near Stewart's Shops, Chateaugay Central School, and other everyday amenities, this home also benefits from the convenience of public water and sewer. Whether you're drawn to its rich history, impressive garage space, or exceptional outdoor amenities, the Smith Home presents a rare opportunity to own one of Chateaugay's most recognizable historic residences.
For sale
Price cut: $5.1K (9/22)
$259,900
213 E Main St, Chateaugay, NY 12920
4beds
2,688sqft
Single Family Residence
Built in 1818
0.92 Acres Lot
$-- Zestimate®
$97/sqft
$-- HOA
What's special
Rear pressure-treated deckNewer pellet stove insertHigh ceilingsWide trimBeautiful staircaseClassic moldingsGenerous layout
- 49 days
- 387
- 11
Zillow last checked:
Listing updated:
Listed by:
REMAX North Country 518-563-1200,
Nicholas Buccellato
Source: ACVMLS,MLS#: 208260
Facts & features
Interior
Bedrooms & bathrooms
- Bedrooms: 4
- Bathrooms: 1
- Full bathrooms: 1
Primary bedroom
- Features: Hardwood
- Level: Second
- Area: 216 Square Feet
- Dimensions: 12 x 18
Bedroom 2
- Features: Hardwood
- Level: Second
- Area: 145 Square Feet
- Dimensions: 10 x 14.5
Bedroom 3
- Features: Hardwood
- Level: Second
- Area: 225 Square Feet
- Dimensions: 15 x 15
Bedroom 4
- Features: Hardwood
- Level: Second
- Area: 123.5 Square Feet
- Dimensions: 9.5 x 13
Bathroom
- Features: Vinyl
- Level: Second
- Area: 60 Square Feet
- Dimensions: 6 x 10
Other
- Features: Hardwood
- Level: First
- Area: 152 Square Feet
- Dimensions: 8 x 19
Dining room
- Features: Hardwood
- Level: First
- Area: 256 Square Feet
- Dimensions: 16 x 16
Kitchen
- Features: Vinyl
- Level: First
- Area: 264 Square Feet
- Dimensions: 12 x 22
Living room
- Description: Pellet stove insert
- Features: Hardwood
- Level: First
- Area: 392 Square Feet
- Dimensions: 14 x 28
Heating
- Fireplace Insert, Fireplace(s), Hot Water, Oil, Pellet Stove, Radiant
Appliances
- Included: Bar Fridge, Dishwasher, Disposal, Dryer, Electric Oven, Electric Range, Exhaust Fan, Refrigerator, Washer
- Laundry: Electric Dryer Hookup, Laundry Closet, Main Level, Washer Hookup
Features
- Laminate Counters, Bar, Ceiling Fan(s), Natural Woodwork
- Flooring: Linoleum, Slate, Vinyl, Wood
- Windows: Double Pane Windows, Wood Frames
- Basement: Exterior Entry,Full,Interior Entry,Partially Finished,Walk-Out Access
- Number of fireplaces: 1
- Fireplace features: Insert, Living Room, Pellet Stove
Interior area
- Total structure area: 2,688
- Total interior livable area: 2,688 sqft
- Finished area above ground: 2,688
- Finished area below ground: 0
Property
Parking
- Total spaces: 5
- Parking features: Concrete, Driveway, Oversized
- Garage spaces: 5
Features
- Levels: Two
- Stories: 2
- Patio & porch: Deck, Front Porch, Patio
- Exterior features: Lighting
- Pool features: Above Ground, Gas Heat, Heated
- Has view: Yes
- View description: Neighborhood
Lot
- Size: 0.92 Acres
- Features: Cleared, Few Trees
Details
- Additional structures: Garage(s), Second Garage
- Parcel number: 61.1359 & 61.1358.200
Construction
Type & style
- Home type: SingleFamily
- Architectural style: Old Style
- Property subtype: Single Family Residence
Materials
- Stone, Vinyl Siding
- Foundation: Stone
- Roof: Metal
Condition
- Year built: 1818
Utilities & green energy
- Sewer: Public Sewer
- Water: Public
- Utilities for property: Electricity Connected, Internet Available, Sewer Connected, Water Connected
Community & HOA
Community
- Security: Carbon Monoxide Detector(s), Smoke Detector(s)
Location
- Region: Chateaugay
Financial & listing details
- Price per square foot: $97/sqft
- Tax assessed value: $193,075
- Annual tax amount: $4,113
- Date on market: 8/28/2026
- Listing agreement: Exclusive Right To Sell
- Listing terms: Cash,Conventional,FHA,VA Loan
- Lease term: Short Term Lease
- Electric utility on property: Yes
- Road surface type: Paved
Estimated market value
Not available
Estimated sales range
Not available
Not available
Price history
| Date | Event | Price |
|---|---|---|
| 9/22/2026 | Price change | $259,900-1.9%$97/sqft |
Source:  ACVMLS #208260 Report a problem ACVMLS #208260 Report a problem | ||
| 8/28/2026 | Listed for sale | $265,000+60.8%$99/sqft |
Source: ACVMLS #208260 Report a problem | ||
| 7/13/2023 | Listing removed | -- |
Source: ACVMLS #173680 Report a problem | ||
| 8/19/2022 | Sold | $164,800-6.1%$61/sqft |
Source: ACVMLS #175829 Report a problem | ||
| 6/9/2022 | Pending sale | $175,500$65/sqft |
Source: ACVMLS #175829 Report a problem | ||
| 4/1/2022 | Listed for sale | $175,500+0.3%$65/sqft |
Source: ACVMLS #175829 Report a problem | ||
| 11/2/2021 | Listing removed | $175,000$65/sqft |
Source: ACVMLS #173680 Report a problem | ||
| 11/1/2021 | Listed for sale | $175,000-12.1%$65/sqft |
Source: ACVMLS #173680 Report a problem | ||
| 8/2/2021 | Listing removed | -- |
Source:  ACVMLS Report a problem ACVMLS Report a problem | ||
| 6/10/2021 | Listed for sale | $199,000+148.8%$74/sqft |
Source: ACVMLS #173675 Report a problem | ||
| 4/29/2002 | Sold | $80,000$30/sqft |
Source: Agent Provided Report a problem | ||
Public tax history
| Year | Property taxes | Tax assessment |
|---|---|---|
| 2025 | -- | $186,800 |
| 2024 | -- | $186,800 +18.2% |
| 2023 | -- | $158,000 +79.5% |
| 2022 | -- | $88,000 |
| 2021 | -- | $88,000 |
| 2020 | -- | $88,000 |
| 2019 | -- | $88,000 |
| 2018 | -- | $88,000 |
| 2017 | $1,291 | $88,000 |
| 2016 | -- | $88,000 |
| 2015 | -- | $88,000 |
| 2014 | -- | $88,000 |
| 2013 | -- | $88,000 |
| 2012 | -- | $88,000 |
| 2011 | -- | $88,000 |
| 2010 | -- | $88,000 +12.7% |
| 2009 | -- | $78,100 |
| 2008 | -- | $78,100 |
| 2007 | -- | $78,100 |
| 2006 | -- | $78,100 +59.4% |
| 2005 | -- | $49,000 |
| 2004 | -- | $49,000 |
| 2003 | -- | $49,000 |
| 2002 | -- | $49,000 |
| 2001 | -- | $49,000 |
Find assessor info on the county website
Monthly payment
Climate risks
Neighborhood: 12920
Similar homes
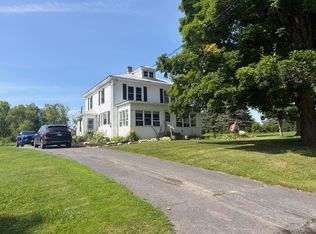
- $175,0005 bd2 ba1.7k sqft44 Lake Street, Chateaugay, NY 12920Active
 MLS ID #202627150, Scott P Varley, Listing by: KW Platform. Global MLS
 - $349,0003 bd2 ba1.8k sqft2238 County Route 24, Chateaugay, NY 12920For Sale
 MLS ID #207941, Conor Gordon, Listing by: Marshall Realty & Associates. ACVMLS
 - $264,0004 bd2 ba1.6k sqft4881 Route 11, Ellenburg Depot, NY 12935For Sale
 MLS ID #207995, Patrick Holcombe, Listing by: Century 21 The One. ACVMLS
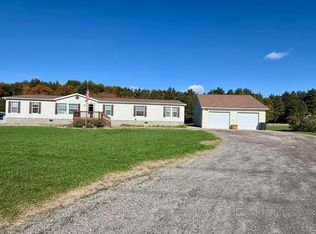
 - $205,0004 bd2 ba2.2k sqft1225 State Route 122, Constable, NY 12926For Sale
 MLS ID #208537, Justin Brown, Listing by: Let's Move Realty, LLC. ACVMLS
