Where timeless warmth meets an incredible North Country lifestyle! This beautifully maintained ranch is tucked beside the prestigious Malone Golf Club, offering nearly 3,000 sq. ft. of inviting living space, 4 bedrooms, 2 full baths, and a setting that feels both peaceful and connected to everything the area has to offer.
Step inside and you'll immediately appreciate the home's warm, welcoming aesthetic, where rich wood tones, beautiful hardwood flooring, stylish improvements, and thoughtfully updated spaces create a comfortable yet polished feel throughout. At the heart of the home, a stunning stone pellet fireplace adds incredible character and provides the perfect backdrop for cozy North Country evenings.
The spacious layout offers room to gather, entertain, work, and grow, while large windows bring in natural light and showcase the surrounding greenery. A newly upgraded roof adds valuable peace of mind.
Outside, enjoy just under an acre of beautifully maintained lawn with plenty of room for summer gatherings, recreation, gardening, or simply relaxing outdoors. The detached two-bay garage provides excellent space for vehicles, toys, storage, and all your outdoor gear.
And the location? Exceptional! With the Malone Golf Club just footsteps away, plus nearby Titus Mountain Family Ski Center, hiking, fishing, ATV/side-by-side trails, and year-round recreation, this home offers so much more than a place to live--it's an opportunity to enjoy the very best of the North Country lifestyle.
For sale
Price cut: $15K (9/27)
$385,000
19 Golf Course Rd, Malone, NY 12953
4beds
2,966sqft
Single Family Residence
Built in 1967
0.85 Acres Lot
$370,900 Zestimate®
$130/sqft
$-- HOA
What's special
Stylish improvementsShowcase the surrounding greeneryWarm welcoming aestheticStunning stone pellet fireplaceRich wood tonesNewly upgraded roofThoughtfully updated spaces
- 51 days
- 582
- 27
Zillow last checked:
Listing updated:
Listed by:
Home Roots Realty 518-578-0138,
Alanna Mills
Source: ACVMLS,MLS#: 208277
Facts & features
Interior
Bedrooms & bathrooms
- Bedrooms: 4
- Bathrooms: 2
- Full bathrooms: 2
- Main level bathrooms: 2
- Main level bedrooms: 4
Primary bedroom
- Level: First
- Area: 288 Square Feet
- Dimensions: 16 x 18
Bedroom 1
- Level: First
- Area: 168 Square Feet
- Dimensions: 14 x 12
Bedroom 2
- Level: First
- Area: 182 Square Feet
- Dimensions: 13 x 14
Bedroom 3
- Level: First
- Area: 182 Square Feet
- Dimensions: 14 x 13
Primary bathroom
- Level: First
- Area: 108 Square Feet
- Dimensions: 12 x 9
Bathroom 1
- Level: First
- Area: 72 Square Feet
- Dimensions: 12 x 6
Other
- Level: First
- Area: 126 Square Feet
- Dimensions: 18 x 7
Kitchen
- Description: & Dining room
- Level: First
- Area: 400 Square Feet
- Dimensions: 25 x 16
Laundry
- Level: First
- Area: 154 Square Feet
- Dimensions: 14 x 11
Living room
- Level: First
- Area: 726 Square Feet
- Dimensions: 33 x 22
Heating
- Baseboard, Fireplace(s), Hot Water, Oil, Pellet Stove, Zoned
Cooling
- Window Unit(s)
Appliances
- Included: Dishwasher, Electric Cooktop, Microwave, Oven, Refrigerator
- Laundry: Electric Dryer Hookup, Laundry Room, Main Level, Washer Hookup
Features
- Granite Counters, Cathedral Ceiling(s), Ceiling Fan(s), Double Vanity, Entrance Foyer, His and Hers Closets, Kitchen Island, Natural Woodwork, Smart Camera(s)/Recording, Vaulted Ceiling(s)
- Flooring: Ceramic Tile, Hardwood
- Doors: French Doors
- Windows: Double Pane Windows, Vinyl Clad Windows
- Basement: Block,Full,Storage Space
- Number of fireplaces: 2
- Fireplace features: Basement, Living Room, Masonry, Pellet Stove, Wood Burning
Interior area
- Total structure area: 2,966
- Total interior livable area: 2,966 sqft
- Finished area above ground: 2,966
- Finished area below ground: 0
Property
Parking
- Parking features: Driveway, Garage Faces Front, Paved, Private
- Has garage: Yes
Features
- Levels: One
- Patio & porch: Front Porch
- Exterior features: Fire Pit, Private Entrance, Smart Camera(s)/Recording
- Has view: Yes
- View description: Golf Course, Neighborhood, Trees/Woods
- Frontage type: Golf Course
Lot
- Size: 0.85 Acres
- Features: Back Yard, Close to Clubhouse, Few Trees, Landscaped, Level, Near Golf Course, Rectangular Lot
- Topography: Level
Details
- Additional structures: Garage(s)
- Parcel number: 126.123
Construction
Type & style
- Home type: SingleFamily
- Architectural style: Ranch
- Property subtype: Single Family Residence
Materials
- Board & Batten Siding, Stone, Wood Siding
- Foundation: Block
- Roof: Shingle
Condition
- Year built: 1967
Utilities & green energy
- Sewer: Private Sewer, Septic Tank
- Water: Public
- Utilities for property: Electricity Connected, Internet Connected, Sewer Connected, Water Available
Community & HOA
Community
- Security: 24 Hour Security, Carbon Monoxide Detector(s), Security System, Smoke Detector(s)
Location
- Region: Malone
Financial & listing details
- Price per square foot: $130/sqft
- Tax assessed value: $368,148
- Annual tax amount: $7,393
- Date on market: 8/28/2026
- Listing agreement: Exclusive Right To Sell
- Listing terms: Cash,Conventional,FHA,USDA Loan,VA Loan
- Lease term: Short Term Lease
- Electric utility on property: Yes
- Road surface type: Paved
Estimated market value
$370,900
$352,000 - $389,000
$2,267/mo
Price history
| Date | Event | Price |
|---|---|---|
| 9/27/2026 | Price change | $385,000-3.8%$130/sqft |
Source:  ACVMLS #208277 Report a problem ACVMLS #208277 Report a problem | ||
| 8/28/2026 | Listed for sale | $400,000+125.4%$135/sqft |
Source: ACVMLS #208277 Report a problem | ||
| 8/19/2002 | Sold | $177,500$60/sqft |
Source: Public Record Report a problem | ||
Public tax history
| Year | Property taxes | Tax assessment |
|---|---|---|
| 2025 | -- | $198,800 |
| 2024 | -- | $198,800 |
| 2023 | -- | $198,800 |
| 2022 | -- | $198,800 |
| 2021 | -- | $198,800 |
| 2020 | -- | $198,800 |
| 2019 | -- | $198,800 |
| 2018 | -- | $198,800 |
| 2017 | $6,476 | $198,800 |
| 2016 | -- | $198,800 |
| 2015 | -- | $198,800 |
| 2014 | -- | $198,800 |
| 2013 | -- | $198,800 |
| 2012 | -- | $198,800 |
| 2011 | -- | $198,800 |
| 2010 | -- | $198,800 |
| 2009 | -- | $198,800 |
| 2008 | -- | $198,800 |
| 2007 | -- | $198,800 |
| 2006 | -- | $198,800 |
| 2005 | -- | $198,800 +42% |
| 2004 | -- | $140,000 -21.1% |
| 2003 | -- | $177,500 +29.2% |
| 2002 | -- | $137,400 |
| 2001 | -- | $137,400 |
Find assessor info on the county website
Monthly payment
Climate risks
Neighborhood: 12953
Similar homes
- $399,0005 bd3 ba3.6k sqft3531 New Frk #11B, Malone, NY 12953For Sale
 MLS ID #208083, Justin Brown, Listing by: Let's Move Realty, LLC. ACVMLS
 - $367,0003 bd2 ba2.1k sqft14 Tamarack Dr, Malone, NY 12953For Sale
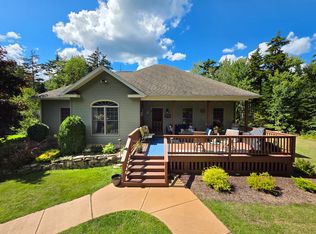 MLS ID #208182, Craig Garrow, Listing by: Marshall Realty & Associates. ACVMLS
 - $340,0003 bd2 ba1.6k sqft11743 State Route 30, Malone, NY 12953For Sale
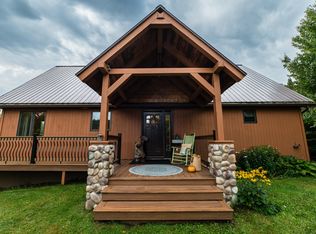 MLS ID #208590, Dana Reyome, Listing by: Marshall Realty & Associates. ACVMLS
 - $265,0005 bd2 ba3.4k sqft275 Duane St, Malone, NY 12953For Sale
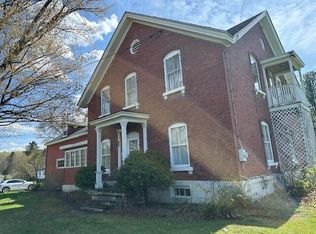 MLS ID #207114, Dana Reyome, Listing by: Marshall Realty & Associates. ACVMLS
