Welcome to this exceptional and meticulously maintained split-level home offering over 3,000 square feet of living space, 7 bedrooms, 2 full bathrooms, and the perfect blend of space, comfort, and functionality. Situated on 3 beautiful acres and conveniently located next to Brushton-Moira Central School, this property provides room for everyone while maintaining a peaceful country feel.
The spacious primary suite serves as a private retreat, featuring a beautiful ensuite bathroom and direct access to its own private deck overlooking the backyard--an ideal place to enjoy your morning coffee or unwind at the end of the day. Throughout the home, you'll find expansive living areas designed for both everyday living and entertaining. The stunning stone fireplace serves as a focal point, adding warmth, charm, and character to the home.
Car enthusiasts, hobbyists, and those in need of ample storage or workspace will appreciate the heated attached 3-bay garage, along with the impressive 25' x 47' detached insulated and heated outbuilding. Whether utilized as a workshop, storage facility, recreational space, or home-based business area, the possibilities are endless.
Outside, the paved driveway enhances both convenience and curb appeal, while the sprawling 3-acre lot provides abundant space for outdoor activities, gardening, entertaining, or simply enjoying the peaceful surroundings. Combining exceptional care, generous living space, outstanding garage and workshop facilities, and a highly desirable location, this property is a rare opportunity that offers the versatility and room to grow that today's buyers are seeking.
For sale
Price cut: $26K (9/24)
$349,000
786 County Route 7, Brushton, NY 12916
7beds
3,080sqft
Single Family Residence
Built in 1978
3 Acres Lot
$344,200 Zestimate®
$113/sqft
$-- HOA
What's special
Beautiful ensuite bathroomSpacious primary suiteStunning stone fireplacePrivate retreat
- 137 days
- 121
- 9
Zillow last checked:
Listing updated:
Listed by:
Home Roots Realty 518-578-0138,
Melinda St Hilaire,
Ashley Hanson,
Home Roots Realty
Source: ACVMLS,MLS#: 207429
Facts & features
Interior
Bedrooms & bathrooms
- Bedrooms: 7
- Bathrooms: 2
- Full bathrooms: 2
Primary bedroom
- Features: Laminate Counters
- Level: Second
- Area: 300 Square Feet
- Dimensions: 20 x 15
Bedroom
- Features: Carpet
- Level: First
- Area: 120 Square Feet
- Dimensions: 10 x 12
Bedroom
- Features: Carpet
- Level: Second
- Area: 144 Square Feet
- Dimensions: 12 x 12
Bedroom
- Features: Carpet
- Level: Second
- Area: 144 Square Feet
- Dimensions: 12 x 12
Bedroom
- Features: Carpet
- Level: Third
- Area: 169 Square Feet
- Dimensions: 13 x 13
Bedroom
- Features: Carpet
- Level: Third
- Area: 165 Square Feet
- Dimensions: 11 x 15
Primary bathroom
- Features: Laminate Counters
- Level: Second
- Area: 81 Square Feet
- Dimensions: 9 x 9
Bathroom
- Features: Laminate Counters
- Level: Second
- Area: 56 Square Feet
- Dimensions: 8 x 7
Bonus room
- Features: Carpet
- Level: Basement
- Area: 225 Square Feet
- Dimensions: 15 x 15
Dining room
- Features: Laminate Counters
- Level: First
- Area: 144 Square Feet
- Dimensions: 12 x 12
Kitchen
- Features: Laminate Counters
- Level: First
- Area: 180 Square Feet
- Dimensions: 12 x 15
Laundry
- Features: Laminate Counters
- Level: First
- Area: 99 Square Feet
- Dimensions: 11 x 9
Living room
- Features: Carpet
- Level: Basement
- Area: 342 Square Feet
- Dimensions: 19 x 18
Heating
- Baseboard, Hot Water, Oil, Wood
Cooling
- None
Appliances
- Included: Dishwasher, Electric Range, Refrigerator, Washer/Dryer, Water Heater
- Laundry: Laundry Room
Features
- Flooring: Carpet, Laminate
- Basement: Finished,Full
- Number of fireplaces: 1
- Fireplace features: Living Room
Interior area
- Total structure area: 3,680
- Total interior livable area: 3,080 sqft
- Finished area above ground: 1,608
- Finished area below ground: 1,472
Property
Parking
- Total spaces: 3
- Parking features: Garage - Attached
- Attached garage spaces: 3
Features
- Levels: Quad-Level
- Stories: 4
- Fencing: Back Yard
Lot
- Size: 3 Acres
Details
- Additional structures: Gazebo, Outbuilding, Shed(s)
- Parcel number: 121.41
Construction
Type & style
- Home type: SingleFamily
- Architectural style: Raised Ranch
- Property subtype: Single Family Residence
Materials
- Vinyl Siding
- Foundation: Wood
- Roof: Metal
Condition
- Year built: 1978
Utilities & green energy
- Sewer: Septic Tank
- Water: Well Drilled
Community & HOA
Location
- Region: Brushton
Financial & listing details
- Price per square foot: $113/sqft
- Tax assessed value: $251,875
- Annual tax amount: $5,207
- Date on market: 6/3/2026
- Listing agreement: Exclusive Right To Sell
- Lease term: Short Term Lease
- Road surface type: Paved
Estimated market value
$344,200
$327,000 - $361,000
Not available
Price history
| Date | Event | Price |
|---|---|---|
| 9/24/2026 | Price change | $349,000-6.9%$113/sqft |
Source:  ACVMLS #207429 Report a problem ACVMLS #207429 Report a problem | ||
| 7/27/2026 | Price change | $375,000-5.1%$122/sqft |
Source: ACVMLS #207429 Report a problem | ||
| 6/24/2026 | Price change | $395,000-4.8%$128/sqft |
Source: ACVMLS #207429 Report a problem | ||
| 6/3/2026 | Listed for sale | $415,000$135/sqft |
Source: ACVMLS #207429 Report a problem | ||
Public tax history
| Year | Property taxes | Tax assessment |
|---|---|---|
| 2025 | -- | $161,200 |
| 2024 | -- | $161,200 |
| 2023 | -- | $161,200 |
| 2022 | -- | $161,200 |
| 2021 | -- | $161,200 |
| 2020 | -- | $161,200 |
| 2019 | -- | $161,200 |
| 2018 | -- | $161,200 |
| 2017 | $3,712 | $161,200 +8.4% |
| 2016 | -- | $148,700 |
| 2015 | -- | $148,700 |
| 2014 | -- | $148,700 |
| 2013 | -- | $148,700 +48.7% |
| 2012 | -- | $100,000 |
| 2011 | -- | $100,000 |
| 2010 | -- | $100,000 |
| 2009 | -- | $100,000 |
| 2008 | -- | $100,000 |
| 2007 | -- | $100,000 |
| 2006 | -- | $100,000 |
| 2005 | -- | $100,000 +10.6% |
| 2004 | -- | $90,400 |
| 2003 | -- | $90,400 |
| 2002 | -- | $90,400 |
| 2001 | -- | $90,400 |
Find assessor info on the county website
Monthly payment
Climate risks
Neighborhood: 12916


Similar homes
- $274,9005 bd3 ba2.4k sqft238 Russell Rd, Moira, NY 12957For Sale
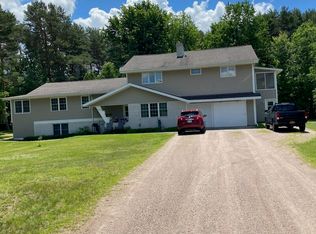 MLS ID #207694, Eugene (Gene) Bashaw, Listing by: North Country Realty. ACVMLS
 - $389,0004 bd3 ba3.3k sqft31 Church St S, Brasher Falls, NY 13613For Sale
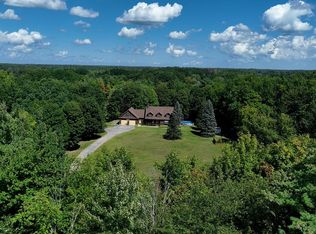 MLS ID #53338, Lisa O'Brien, Listing by: O'Brien Properties, LLC. SLCMLS
 - $385,0004 bd2 ba2.9k sqft19 Golf Course Rd, Malone, NY 12953For Sale
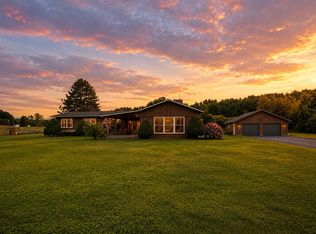 MLS ID #208277, Alanna Mills, Listing by: Home Roots Realty. ACVMLS
 - $399,0005 bd3 ba3.6k sqft3531 New Frk #11B, Malone, NY 12953For Sale
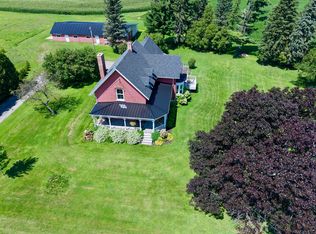 MLS ID #208083, Justin Brown, Listing by: Let's Move Realty, LLC. ACVMLS
