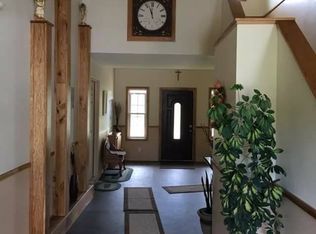
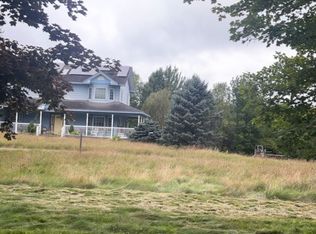
This beautifully maintained three-unit townhouse offers a great mix of space, updates, and privacy. Unit 1 is 1800 sq ft and features three bedrooms and two baths, and is currently vacant, making it well suited for an owner occupant. The other two units are 900 sq ft each, both are two bedrooms and one bath, and are currently occupied by long-term tenants. Each apartment has its own laundry room. Set on 1.9 acres with a scenic pond in the front, each apartment has a private covered patio which overlook the pond. The property includes eight garage units, great monthly income opportunity as storage rental, one is already rented for that purpose. There is a spacious gravel parking area. Recent upgrades include a four-year-old metal roof, new flooring in the main entryway and utility room, three new hot water heaters, and a whole house water filtration system. This property blends income potential with comfortable living in a serene setting for anyone who is looking for a beautiful place to live and would pay for itself or have full tenant occupied for great income. Call for a showing soon!
For sale
$399,000
485 Lacomb Rd, Norfolk, NY 13667
7beds
3,600sqft
Three family, Townhouse/Condominium
Built in 2010
-- sqft lot
$380,000 Zestimate®
$111/sqft
$-- HOA
What's special
Spacious gravel parking areaFour-year-old metal roofEight garage units
- 3 days
- 148
- 4
Likely to sell faster than
Zillow last checked:
Listing updated:
Listed by:
Dufrane Real Estate, LLC 315-769-2446,
Melissa Lint 315-250-1007
Source: SLCMLS,MLS#: 53450
Facts & features
Interior
Bedrooms & bathrooms
- Bedrooms: 7
- Bathrooms: 4
- Full bathrooms: 4
Rooms
- Room types: Bathroom on 1st floor, Bedroom on 1st floor, Kitchen/dining room, Living/dining room comb, Mud room
Heating
- Baseboard, Electric, Radiant
Cooling
- Wall/Window Unit(s)
Appliances
- Included: Clothes Dryer-Elec, Dishwasher, Exhaust fan/hood, Microwave oven, Refrigerator, Stove-Elec, Water Heater(Electric)
- Laundry: Laundry Room
Features
- Built-in Features, Ceiling Fan(s), Large closet, Modern kitchen, Pantry, Tub and separate shower, Walk-In Closet(s), Wall to wall closets
- Flooring: Carpet, Kitchen has vinyl floor, Laminate
- Doors: Insulated door(s)
- Windows: Insulated Windows, Window Treatments
- Has fireplace: No
Interior area
- Total structure area: 11,600
- Total interior livable area: 3,600 sqft
Property
Parking
- Total spaces: 7
- Parking features: 4 or more car garage, 3 or more parking spaces, Automatic garage door, Detached garage, Gravel, Multiple Garages, Shared Driveway, Detached
- Garage spaces: 7
- Has uncovered spaces: Yes
Features
- Levels: Two story
- Stories: 2
- Patio & porch: Covered patio
- Exterior features: Balcony, Lighting
- Waterfront features: Pond
- Frontage length: Main Road: 185
Lot
- Size: 1.9 Acres
- Dimensions: 1.9 acres
- Features: Level, Oversized, Trees
Details
- Parcel number: 25.02935.1
Construction
Type & style
- Home type: MultiFamily
- Property subtype: Three family, Townhouse/Condominium
Materials
- Vinyl Siding
- Foundation: Slab
- Roof: Metal
Condition
- Sold as is
- New construction: No
- Year built: 2010
Utilities & green energy
- Sewer: Leach field, Septic Tank
- Water: Well drilled
- Utilities for property: Cable Available, Electricity Available, Internet Access
Green energy
- Energy efficient items: Energy efficient home, Water softener, Zoned temperature control
Community & HOA
Location
- Region: Norfolk
Financial & listing details
- Price per square foot: $111/sqft
- Tax assessed value: $172,900
- Annual tax amount: $6,726
- Price range: $399K - $399K
- Date on market: 9/25/2026
- Inclusions: Clothes Dryer-Elec, Dishwasher, Exhaust fan/hood, Microwave oven, Refrigerator, Stove-Elec
- Total actual rent: 1740
- Tenant pays: Electricity, Heat
- Electric utility on property: Yes
Estimated market value
$380,000
$361,000 - $399,000
Not available
Price history
| Date | Event | Price |
|---|---|---|
| 9/25/2026 | Listed for sale | $399,000+25.7%$111/sqft |
Source:  SLCMLS #53450 Report a problem SLCMLS #53450 Report a problem | ||
| 8/21/2025 | Listing removed | $317,500$88/sqft |
Source: SLCMLS #50395 Report a problem | ||
| 2/3/2025 | Pending sale | $317,500$88/sqft |
Source: SLCMLS #50395 Report a problem | ||
| 11/20/2024 | Price change | $317,500-3.1%$88/sqft |
Source: SLCMLS #50395 Report a problem | ||
| 9/13/2024 | Listed for sale | $327,500+87.1%$91/sqft |
Source: SLCMLS #50395 Report a problem | ||
| 8/28/2015 | Sold | $175,000$49/sqft |
Source: Agent Provided Report a problem | ||
Public tax history
| Year | Property taxes | Tax assessment |
|---|---|---|
| 2025 | -- | $172,900 +106.7% |
| 2024 | -- | $83,640 |
| 2023 | -- | $83,640 |
| 2022 | -- | $83,640 |
| 2021 | -- | $83,640 |
| 2020 | -- | $83,640 |
| 2019 | -- | $83,640 |
| 2018 | -- | $83,640 |
| 2017 | $2,188 | $83,640 |
| 2016 | -- | $83,640 |
| 2015 | -- | $83,640 |
| 2014 | -- | $83,640 |
| 2013 | -- | $83,640 |
| 2012 | -- | $83,640 |
Find assessor info on the county website
Monthly payment
Climate risks
Neighborhood: 13667
Nearby schools
Schools provided by the listing agent
- District: Massena Central School District
Source: SLCMLS. This data may not be complete. We recommend contacting the local school district to confirm school assignments for this home.
Similar homes
- $309,0004 bd2 ba3.9k sqft1498 State Highway 420, Norfolk, NY 13667For Sale
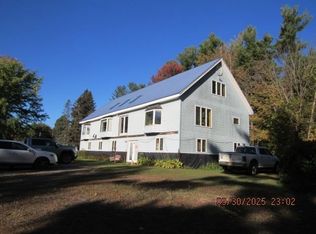 MLS ID #51978, David Yelle, Listing by: Yelle Realty, LLC. SLCMLS
 - $389,0004 bd3 ba3.3k sqft31 Church St S, Brasher Falls, NY 13613For Sale
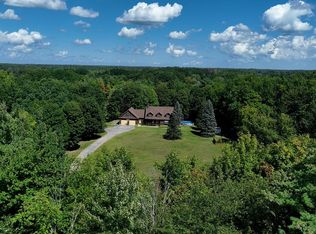 MLS ID #53338, Lisa O'Brien, Listing by: O'Brien Properties, LLC. SLCMLS
 - $540,0004 bd3 ba3.5k sqft1490 County Route 38, Norfolk, NY 13667For Sale
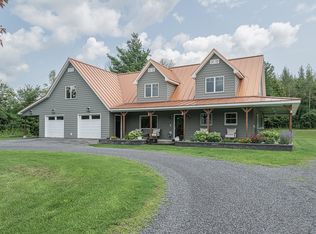 MLS ID #53222, Nicole Hayes, Listing by: Grasse River Real Estate, LLC. SLCMLS
 - $--4 bd2 ba2.6k sqft59 Perrin Rd, Potsdam, NY 13676Auction
 ServiceLink Auction
