39 Acres of Privacy, Space to Grow, and Views That Stop You in Your Tracks.
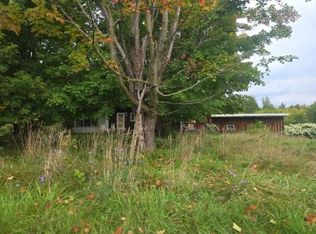
Set on nearly 40 sprawling acres of woods and open land, this 4-bedroom, 3-bath retreat offers the kind of space, privacy, and views that rarely come on the market. The home sits well back from the road, tucked into the lot for genuine privacy, while still keeping the road in view so you never feel cut off. You're outside the village boundaries here, which means lower taxes without giving up convenience: stores and restaurants are just a short drive away.
From the moment you walk in, ceiling-high windows in the living room frame a breathtaking view of the property's wooded acreage, a view that follows you up the stairs, where a dramatic vaulted ceiling opens the space between the bedrooms and ties the whole home together. Wood floors run throughout, adding warmth to every room you enter.
All four bedrooms live upstairs, offering true separation from the everyday hustle below. The primary suite is a private escape of its own, complete with a walk-in closet and en-suite bathroom, while a fully renovated, state-of-the-art bathroom serves the rest of the level.
Downstairs, the formal dining room and everyday dining area both look out over more than an acre of manicured lawn, the kind of view that makes you want to linger over morning coffee or host a long summer dinner outside. A semi-finished, tiled basement adds flexible bonus space, ready for a home gym, playroom, or media room.
Step outside to a spacious back deck made for entertaining, a zip line through the trees for the kids (or the kid in you), and a 2-car garage that keeps everyday life simple.
There's genuinely nothing else like this in the area. This is space to roam, room to grow, and a setting you won't find twice. Schedule your private showing today.
Active
$399,900
588 Bagdad Road, Potsdam, NY 13676
4beds
2,752sqft
Single Family Residence, Residential
Built in 1973
39.9 Acres Lot
$383,300 Zestimate®
$145/sqft
$-- HOA
What's special
Fully renovated state-of-the-art bathroomManicured lawn
- 48 days
- 547
- 60
Zillow last checked:
Listing updated:
Listed by:
Realty One Group Key 518-630-5360,
Tarik Ait Maatallah 518-261-6891
Source: Global MLS,MLS#: 202623176
Facts & features
Interior
Bedrooms & bathrooms
- Bedrooms: 4
- Bathrooms: 3
- Full bathrooms: 2
- 1/2 bathrooms: 1
Primary bedroom
- Level: Second
Bedroom
- Level: Second
Bedroom
- Level: Second
Bedroom
- Level: Second
Primary bathroom
- Level: Second
Half bathroom
- Level: First
Full bathroom
- Level: Second
Dining room
- Level: First
Family room
- Level: First
Kitchen
- Level: First
Laundry
- Level: Basement
Living room
- Level: First
Heating
- Forced Air
Cooling
- Central Air
Appliances
- Included: Dishwasher, Dryer, Microwave, Range, Refrigerator, Washer/Dryer, Water Softener
- Laundry: In Basement
Features
- Cathedral Ceiling(s), Kitchen Island
- Flooring: Hardwood, Laminate
- Basement: Full
- Number of fireplaces: 2
- Fireplace features: Dining Room, Living Room
Interior area
- Total structure area: 2,752
- Total interior livable area: 2,752 sqft
- Finished area above ground: 2,752
- Finished area below ground: 0
Video & virtual tour
Property
Parking
- Total spaces: 2
- Parking features: Attached, Driveway
- Attached garage spaces: 2
- Has uncovered spaces: Yes
Features
- Patio & porch: Rear Porch
- Exterior features: Garden
Lot
- Size: 39.9 Acres
Details
- Additional structures: Shed(s)
- Parcel number: 407489 76.001218.1
- Zoning description: Rural
- Special conditions: Standard
- Other equipment: Fuel Tank(s)
Construction
Type & style
- Home type: SingleFamily
- Architectural style: Contemporary
- Property subtype: Single Family Residence, Residential
Materials
- Wood Siding
- Roof: Shingle
Condition
- New construction: No
- Year built: 1973
Utilities & green energy
- Sewer: Septic Tank
Community & HOA
HOA
- Has HOA: No
Location
- Region: Potsdam
Financial & listing details
- Price per square foot: $145/sqft
- Tax assessed value: $343,000
- Annual tax amount: $9,460
- Date on market: 8/4/2026
Estimated market value
$383,300
$364,000 - $402,000
$2,226/mo
Price history
| Date | Event | Price |
|---|---|---|
| 8/4/2026 | Listed for sale | $399,900+105.1%$145/sqft |
Source:  Global MLS #202623176 Report a problem Global MLS #202623176 Report a problem | ||
| 5/24/2019 | Sold | $195,000-20.4%$71/sqft |
Source: Agent Provided Report a problem | ||
| 3/23/2019 | Pending sale | $245,000$89/sqft |
Source: Nikki Coates & Associates LLC #41408 Report a problem | ||
| 9/16/2018 | Listed for sale | $245,000+48.5%$89/sqft |
Source: Nikki Coates & Associates LLC #41408 Report a problem | ||
| 9/11/2002 | Sold | $165,000$60/sqft |
Source: Agent Provided Report a problem | ||
Public tax history
| Year | Property taxes | Tax assessment |
|---|---|---|
| 2025 | -- | $343,000 +75% |
| 2024 | -- | $196,000 |
| 2023 | -- | $196,000 |
| 2022 | -- | $196,000 |
| 2021 | -- | $196,000 |
| 2020 | -- | $196,000 -15.2% |
| 2019 | -- | $231,000 |
| 2018 | -- | $231,000 |
Find assessor info on the county website
Monthly payment
Climate risks
Neighborhood: 13676
Similar homes
- $--3 bd2 ba2.5k sqft78 May Rd, Potsdam, NY 13676Auction
 ServiceLink Auction
 - $--3 bd2 ba2k sqft6 Mackay Rd, Potsdam, NY 13676Auction
 ServiceLink Auction
 - $349,0004 bd4 ba2.3k sqft5 Missouri Ave, Potsdam, NY 13676For Sale
 MLS ID #53150, Nikki Coates, Listing by: Nikki Coates & Associates LLC. SLCMLS
 - $349,9004 bd2 ba2.7k sqft433B County Route 59, Potsdam, NY 13676For Sale
 MLS ID #53381, Beth Reasoner, Listing by: Plumley Real Estate LLC. SLCMLS
 - $359,0005 bd3 ba2.7k sqft6 Church St, Canton, NY 13617For Sale
 MLS ID #R1709697, Chad Draper, Listing by: Base Camp Country Real Estate. NYSAMLSs
 - $559,9004 bd3 ba2.3k sqft1034 Pond Rd, Hermon, NY 13652For SaleMLS ID #B1696538, Derek Greene, Listing by: The Greene Realty Group. NYSAMLSs
