This 4-5 Bedroom Old Style Home has been remolded on the interior-Has availability for a Bedroom on the main floor-has multiple Half Baths in Bedrooms on the second floor along with a large Full Bath-Large rooms and tall ceilings in the this matched along with original Woodwork -Kitchen has been remolded as well very nice Natural Italian Quartzite countertops and hand made Maple Cabinets-Lots of storage in this Home Large attached pass through Garage and a rebuilt Carriage House detached Garage heated and insulated on the main level also plumbed for a half bath has water and sewer hookup as well. Second level can be finished for Living space and Third level is great storage.Nice piece of property and used to be owned by the Catholic Church was a Nunnery-Rectory thats why it has Half Baths in some of the upstairs Bedrooms very unique Home
For sale
$197,500
9 Burns Holden Rd, Fort Covington, NY 12937
4beds
2,794sqft
Single Family Residence
Built in 1889
0.71 Acres Lot
$-- Zestimate®
$71/sqft
$-- HOA
What's special
Nice piece of propertyOriginal woodworkLots of storageNatural italian quartzite countertopsHand made maple cabinets
- 22 days
- 271
- 25
Zillow last checked:
Listing updated:
Listed by:
North Country Realty 518-483-0800,
Douglas Clark
Source: ACVMLS,MLS#: 207777
Facts & features
Interior
Bedrooms & bathrooms
- Bedrooms: 4
- Bathrooms: 4
- Full bathrooms: 2
- 1/2 bathrooms: 2
- Main level bathrooms: 1
Primary bedroom
- Description: Theres a Half Bath 4x9
- Features: Laminate Counters
- Level: Second
- Area: 280 Square Feet
- Dimensions: 20 x 14
Bedroom 2
- Features: Laminate Counters
- Level: Second
- Area: 252 Square Feet
- Dimensions: 18 x 14
Bedroom 3
- Description: Theres a Half Bath
- Features: Laminate Counters
- Level: Second
- Area: 162 Square Feet
- Dimensions: 13.5 x 12
Bedroom 4
- Features: Laminate Counters
- Level: Second
- Area: 140 Square Feet
- Dimensions: 14 x 10
Bathroom
- Description: Full Bath with Shower
- Features: Laminate Counters
- Level: Second
- Area: 154 Square Feet
- Dimensions: 14 x 11
Bathroom 2
- Features: Laminate Counters
- Level: First
- Area: 63 Square Feet
- Dimensions: 9 x 7
Dining room
- Description: currently being used as a Bedroom
- Features: Laminate Counters
- Level: First
- Area: 252 Square Feet
- Dimensions: 18 x 14
Kitchen
- Features: Ceramic Tile
- Level: First
- Area: 180 Square Feet
- Dimensions: 15 x 12
Laundry
- Description: Being used as a Pantry -Laundry
- Features: Laminate Counters
- Level: First
- Area: 96 Square Feet
- Dimensions: 12 x 8
Living room
- Features: Laminate Counters
- Level: First
- Area: 256 Square Feet
- Dimensions: 16 x 16
Other
- Description: Front Foyer
- Features: Laminate Counters
- Level: First
- Area: 187 Square Feet
- Dimensions: 17 x 11
Heating
- Forced Air, Propane
Cooling
- None
Appliances
- Included: Free-Standing Electric Range, Free-Standing Refrigerator, Gas Water Heater, Microwave, Refrigerator, Stainless Steel Appliance(s), Washer/Dryer Stacked
- Laundry: Laundry Room, Lower Level, Main Level
Features
- Ceiling Fan(s), Eat-in Kitchen, High Ceilings, Natural Woodwork, Pantry, Storage
- Flooring: Ceramic Tile, Laminate
- Windows: Double Pane Windows
- Basement: Exterior Entry,Interior Entry,Unfinished
Interior area
- Total structure area: 3,294
- Total interior livable area: 2,794 sqft
- Finished area above ground: 2,794
- Finished area below ground: 0
Property
Parking
- Total spaces: 3
- Parking features: Driveway, Garage Faces Front, Heated Garage, Workshop in Garage
- Attached garage spaces: 3
Features
- Levels: Two
- Patio & porch: Covered, Front Porch
- Exterior features: Lighting, Private Yard, Storage
- Pool features: None
- Spa features: None
- Fencing: None
- Has view: Yes
- View description: Neighborhood, Trees/Woods
Lot
- Size: 0.71 Acres
- Dimensions: 110x276
- Features: Back Yard, Few Trees, Front Yard, Level, Paved
- Topography: Level
Details
- Additional structures: Garage(s), Second Garage, Storage, Workshop
- Parcel number: 6.1419 & 6.14110.200
Construction
Type & style
- Home type: SingleFamily
- Architectural style: Old Style
- Property subtype: Single Family Residence
Materials
- Vinyl Siding
- Foundation: Stone
- Roof: Metal
Condition
- Updated/Remodeled
- New construction: No
- Year built: 1889
Utilities & green energy
- Electric: Circuit Breakers
- Sewer: Public Sewer
- Water: Public
- Utilities for property: Cable Available, Cable Connected, Electricity Connected, Internet Available, Internet Connected
Green energy
- Energy efficient items: Appliances, Lighting
Community & HOA
Community
- Security: Carbon Monoxide Detector(s), Smoke Detector(s)
Location
- Region: Fort Covington
Financial & listing details
- Price per square foot: $71/sqft
- Tax assessed value: $131,774
- Annual tax amount: $2,015
- Date on market: 9/18/2026
- Date available: 09/18/2026
- Listing agreement: Exclusive Right To Sell
- Lease term: Short Term Lease
- Electric utility on property: Yes
- Road surface type: Paved
Estimated market value
Not available
Estimated sales range
Not available
Not available
Price history
| Date | Event | Price |
|---|---|---|
| 9/18/2026 | Listed for sale | $197,500$71/sqft |
Source:  ACVMLS #207777 Report a problem ACVMLS #207777 Report a problem | ||
| 7/24/2026 | Listing removed | $197,500$71/sqft |
Source: ACVMLS #207777 Report a problem | ||
| 7/6/2026 | Listed for sale | $197,500+419.7%$71/sqft |
Source: ACVMLS #207777 Report a problem | ||
| 7/30/2019 | Sold | $38,000-36.6%$14/sqft |
Source: ACVMLS #161724 Report a problem | ||
| 7/1/2019 | Pending sale | $59,900$21/sqft |
Source: General Real Estate #161724 Report a problem | ||
| 3/26/2019 | Listed for sale | $59,900$21/sqft |
Source: General Real Estate #161724 Report a problem | ||
| 2/26/2019 | Pending sale | $59,900$21/sqft |
Source: General Real Estate #161724 Report a problem | ||
| 9/24/2018 | Listed for sale | $59,900-20.1%$21/sqft |
Source: General Real Estate #161724 Report a problem | ||
| 2/1/2018 | Listed for sale | $75,000$27/sqft |
Source: General Real Estate #161724 Report a problem | ||
Public tax history
| Year | Property taxes | Tax assessment |
|---|---|---|
| 2025 | -- | $81,700 |
| 2024 | -- | $81,700 |
| 2023 | -- | $81,700 +36.2% |
| 2022 | -- | $60,000 |
| 2021 | -- | $60,000 |
| 2020 | -- | $60,000 |
| 2019 | -- | $60,000 |
| 2018 | -- | $60,000 |
| 2017 | $1,512 | $60,000 |
| 2016 | -- | $60,000 |
| 2015 | -- | $60,000 |
| 2014 | -- | $60,000 |
| 2013 | -- | $60,000 |
| 2012 | -- | $60,000 |
| 2011 | -- | $60,000 |
| 2010 | -- | $60,000 +8.5% |
| 2009 | -- | $55,300 |
| 2008 | -- | $55,300 |
| 2007 | -- | $55,300 |
| 2006 | -- | $55,300 |
| 2005 | -- | $55,300 +1006% |
| 2004 | -- | $5,000 |
| 2003 | -- | $5,000 |
| 2002 | -- | $5,000 |
| 2001 | -- | $5,000 |
Find assessor info on the county website
Monthly payment
Climate risks
Neighborhood: 12937
Similar homes
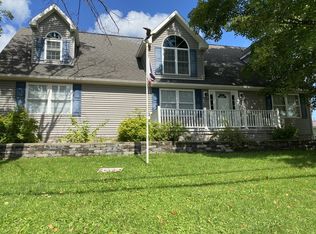
- $289,5003 bd2 ba2.1k sqft2415 Chateaugay St, Fort Covington, NY 12937For Sale
 MLS ID #208402, Eugene (Gene) Bashaw, Listing by: North Country Realty. ACVMLS
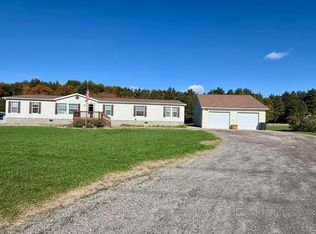
 - $205,0004 bd2 ba2.2k sqft1225 State Route 122, Constable, NY 12926For Sale
 MLS ID #208537, Justin Brown, Listing by: Let's Move Realty, LLC. ACVMLS
 - $159,0004 bd2 ba2k sqft292 County Highway 20, Constable, NY 12926For Sale
 MLS ID #207934, Ricky LaBare, Listing by: Northern Adirondack Realty. ACVMLS
 - $--2 bd2 ba1.6k sqft1105 County Route 54, North Lawrence, NY 12967AuctionXome
