Country living at its finest! Nestled on 8.39 picturesque acres, this beautifully maintained property offers the perfect combination of comfort, functionality, and rural charm. Step inside to a warm and inviting open-concept living, dining, and kitchen area featuring stunning tongue-and-groove wood ceilings, abundant natural light, and rustic finishes that create a welcoming atmosphere you'll love coming home to.
The home offers 2 spacious bedrooms, 2-full baths, and a convenient mudroom/laundry area designed for everyday living. Every room has been thoughtfully maintained, creating a move-in-ready home that's both comfortable and inviting.
Outside is where this property truly shines. A large pole barn provides exceptional space for equipment, recreational vehicles, hobbies, or a workshop, while additional smaller barns are ideal for chickens, goats, sheep, or other small animals. With 8.39 acres of open and wooded land, there's plenty of room for gardening, recreation, homesteading, or simply enjoying the peaceful North Country setting.
Whether you're looking for a hobby farm, a place to keep animals, or a private country retreat with outstanding outbuildings, 161 Tuper Road offers endless possibilities--all within a short drive of local amenities.
New construction
Price cut: $4K (8/21)
$245,000
161 Tuper Rd, Brushton, NY 12916
2beds
1,650sqft
Single Family Residence
Built in 2020
8.39 Acres Lot
$-- Zestimate®
$148/sqft
$-- HOA
What's special
Rustic finishesAbundant natural lightStunning tongue-and-groove wood ceilings
- 57 days
- 217
- 14
Zillow last checked:
Listing updated:
Listed by:
Coldwell Banker Whitbeck Assoc. Plattsburgh 518-562-9999,
Bridget Anne Pellerin
Source: ACVMLS,MLS#: 208016
Facts & features
Interior
Bedrooms & bathrooms
- Bedrooms: 2
- Bathrooms: 2
- Full bathrooms: 2
- Main level bedrooms: 2
Bedroom 1
- Features: Carpet
- Level: First
- Area: 300 Square Feet
- Dimensions: 20 x 15
Bedroom 2
- Features: Carpet
- Level: First
- Area: 162 Square Feet
- Dimensions: 18 x 9
Bathroom 1
- Description: primary bath
- Features: Vinyl
- Level: First
- Area: 135 Square Feet
- Dimensions: 15 x 9
Bathroom 2
- Features: Vinyl
- Level: First
- Area: 99 Square Feet
- Dimensions: 11 x 9
Kitchen
- Features: Vinyl
- Level: First
- Area: 348 Square Feet
- Dimensions: 29 x 12
Laundry
- Features: Vinyl
- Level: First
- Area: 150 Square Feet
- Dimensions: 15 x 10
Living room
- Features: Vinyl
- Level: First
- Area: 348 Square Feet
- Dimensions: 29 x 12
Other
- Description: 3 season porch
- Features: Vinyl
- Level: First
- Area: 200 Square Feet
- Dimensions: 20 x 10
Heating
- Forced Air, Kerosene, Wood Stove
Cooling
- None
Appliances
- Included: Gas Oven, Gas Range, Kerosene Water Heater, Refrigerator, Washer/Dryer
- Laundry: Electric Dryer Hookup, Laundry Room, Washer Hookup
Features
- Ceiling Fan(s)
- Flooring: Carpet, Vinyl
- Windows: Double Pane Windows
- Basement: Crawl Space
- Has fireplace: No
Interior area
- Total structure area: 1,650
- Total interior livable area: 1,650 sqft
- Finished area above ground: 1,650
- Finished area below ground: 0
Property
Parking
- Total spaces: 2
- Parking features: Boat, Driveway, Garage Faces Front
- Attached garage spaces: 2
Features
- Levels: One
- Patio & porch: Enclosed, Front Porch, Rear Porch
- Exterior features: None
- Pool features: None
- Spa features: None
- Fencing: See Remarks
- Has view: Yes
- View description: Pasture, Rural, Trees/Woods
- Frontage type: Other
Lot
- Size: 8.39 Acres
- Features: Back Yard, Cleared, Front Yard, Many Trees, Pasture, Wooded
Details
- Additional structures: Barn(s), Garage(s), RV/Boat Storage, Storage
- Parcel number: 66.18.200
- Other equipment: Generator, Generator Hookup
Construction
Type & style
- Home type: SingleFamily
- Architectural style: Ranch
- Property subtype: Single Family Residence
Materials
- Vinyl Siding
- Foundation: Block, Poured
- Roof: Metal
Condition
- New Construction
- New construction: Yes
- Year built: 2020
Utilities & green energy
- Electric: Generator
- Sewer: Septic Tank
- Water: Well Drilled
- Utilities for property: Cable Available, Electricity Connected, Internet Connected, Phone Connected
Community & HOA
HOA
- Has HOA: No
Location
- Region: Brushton
Financial & listing details
- Price per square foot: $148/sqft
- Tax assessed value: $9,205
- Annual tax amount: $2,529
- Date on market: 7/31/2026
- Listing agreement: Exclusive Right To Sell
- Listing terms: Cash,Conventional,FHA,USDA Loan,VA Loan
- Lease term: Short Term Lease
- Electric utility on property: Yes
- Road surface type: Asphalt
Estimated market value
Not available
Estimated sales range
Not available
Not available
Price history
| Date | Event | Price |
|---|---|---|
| 8/21/2026 | Price change | $245,000-1.6%$148/sqft |
Source:  ACVMLS #208016 Report a problem ACVMLS #208016 Report a problem | ||
| 7/31/2026 | Listed for sale | $249,000$151/sqft |
Source: ACVMLS #208016 Report a problem | ||
Public tax history
| Year | Property taxes | Tax assessment |
|---|---|---|
| 2018 | $304 | $8,100 |
| 2017 | $304 | $8,100 |
| 2016 | -- | $8,100 |
| 2015 | -- | $8,100 |
| 2014 | -- | $8,100 |
Find assessor info on the county website
Monthly payment
Climate risks
Neighborhood: 12916
Similar homes
- $225,0003 bd2 ba1.8k sqft1096 County Highway 20, Constable, NY 12926For Sale
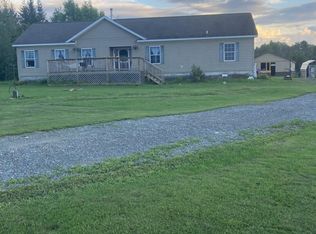 MLS ID #208271, Edward Legacy, Listing by: North Country Realty. ACVMLS
 - $274,9005 bd3 ba2.4k sqft238 Russell Rd, Moira, NY 12957For Sale
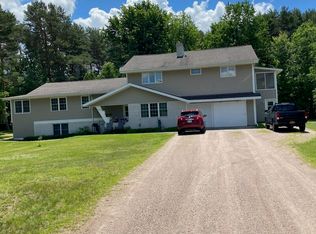 MLS ID #207694, Eugene (Gene) Bashaw, Listing by: North Country Realty. ACVMLS
 - $289,5003 bd2 ba2.1k sqft2415 Chateaugay St, Fort Covington, NY 12937For Sale
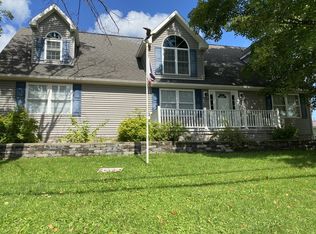 MLS ID #208402, Eugene (Gene) Bashaw, Listing by: North Country Realty. ACVMLS
 - $249,9003 bd2 ba1.3k sqft824 County Highway 38, Burke, NY 12917For Sale
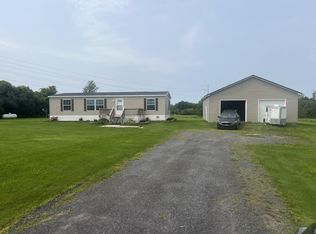 MLS ID #208117, Douglas Clark, Listing by: North Country Realty. ACVMLS
