Space to spread out is the story here, and this generously sized city home tells it well across roughly 2,536 square feet. Two bedrooms and a bath and a half might sound modest on paper, but the living areas are anything but. Picture a sunken conversation pit anchored by a fireplace, then a truly enormous family room warmed by a second brick fireplace--two distinct spots to gather, unwind, or entertain.
Adding to the fun is a sprawling bar and game room area that closes off behind sliding glass doors, giving you a dedicated space to host or step away when needed. Hardwood floors bring warmth throughout, while a formal dining room and a spacious kitchen with a double oven set the stage for hosting. The spacious kitchen features updated appliances and offers plenty of room to create the kitchen you've always envisioned. With a functional layout and generous workspace, it's ready for your personal touch.
Downstairs, the partially finished basement delivers even more possibility: a handy half bath, a laundry room with sink, dedicated craft room and a large workshop for projects.
Recent updates lighten the load, including a new roof, newly renovated bathroom with a walk-in tiled shower, newer siding, and windows. Outside, a double lot gives you rare breathing room in the city, and the attached garage adds everyday convenience.
The setting is hard to top, with SUNY Plattsburgh, the hospital, city schools, and the shopping along the Route 3 corridor all just moments away.
With generous living space, updated essentials, and room to make it your own, this home is ready for its next owner. Schedule your private showing today.
For sale
Price cut: $11K (9/8)
$329,000
32 Olivetti Pl, Plattsburgh, NY 12901
2beds
3,804sqft
Single Family Residence
Built in 1961
0.34 Acres Lot
$314,700 Zestimate®
$86/sqft
$-- HOA
What's special
New roofPartially finished basementDedicated craft roomLaundry room with sinkLarge workshop for projectsFormal dining roomUpdated appliances
- 66 days
- 517
- 19
Zillow last checked:
Listing updated:
Listed by:
REMAX North Country 518-563-1200,
Sarah Stansbury
Source: ACVMLS,MLS#: 207996
Facts & features
Interior
Bedrooms & bathrooms
- Bedrooms: 2
- Bathrooms: 2
- Full bathrooms: 1
- 1/2 bathrooms: 1
- Main level bathrooms: 1
- Main level bedrooms: 2
Primary bedroom
- Features: Hardwood
- Level: First
- Area: 201.96 Square Feet
- Dimensions: 18.7 x 10.8
Bedroom 2
- Features: Hardwood
- Level: First
- Area: 138.24 Square Feet
- Dimensions: 10.8 x 12.8
Bathroom
- Features: Ceramic Tile
- Level: First
- Area: 65.55 Square Feet
- Dimensions: 9.5 x 6.9
Dining room
- Features: Hardwood
- Level: First
- Area: 151.04 Square Feet
- Dimensions: 12.8 x 11.8
Family room
- Features: Carpet
- Level: First
- Area: 425.82 Square Feet
- Dimensions: 30.2 x 14.1
Kitchen
- Features: Linoleum
- Level: First
- Area: 97.75 Square Feet
- Dimensions: 11.5 x 8.5
Living room
- Features: Hardwood
- Level: First
- Area: 180.48 Square Feet
- Dimensions: 12.8 x 14.1
Other
- Description: Conversation Pit
- Features: Carpet
- Level: First
- Area: 72 Square Feet
- Dimensions: 8 x 9
Heating
- Electric
Appliances
- Included: Dishwasher, Double Oven, Electric Cooktop, Electric Oven, Microwave, Refrigerator, Washer/Dryer
- Laundry: In Basement, Laundry Chute, Laundry Room
Features
- Bar, Cathedral Ceiling(s), Cedar Closet(s), Ceiling Fan(s), Chandelier
- Flooring: Carpet, Ceramic Tile, Hardwood, Laminate, Linoleum
- Windows: Double Pane Windows, Vinyl Clad Windows, Wood Frames
- Basement: Finished,Full
- Number of fireplaces: 2
- Fireplace features: Den, Family Room, Wood Burning
Interior area
- Total structure area: 3,804
- Total interior livable area: 3,804 sqft
- Finished area above ground: 2,536
- Finished area below ground: 1,268
Property
Parking
- Total spaces: 1
- Parking features: Garage - Attached
- Attached garage spaces: 1
Features
- Levels: One
- Stories: 1
Lot
- Size: 0.34 Acres
- Dimensions: 123 X 121
Details
- Additional structures: Shed(s)
- Parcel number: 221.6815
Construction
Type & style
- Home type: SingleFamily
- Architectural style: Ranch
- Property subtype: Single Family Residence
Materials
- Vinyl Siding
- Foundation: Block
- Roof: Asphalt,Shingle
Condition
- Year built: 1961
Utilities & green energy
- Sewer: Public Sewer
- Water: Public
- Utilities for property: Sewer Connected, Water Connected
Community & HOA
Community
- Security: Carbon Monoxide Detector(s)
Location
- Region: Plattsburgh
Financial & listing details
- Price per square foot: $86/sqft
- Tax assessed value: $333,800
- Annual tax amount: $10,327
- Date on market: 7/29/2026
- Listing agreement: Exclusive Right To Sell
- Listing terms: Cash,Conventional,FHA,VA Loan
- Lease term: Short Term Lease
Estimated market value
$314,700
$299,000 - $330,000
$2,213/mo
Price history
| Date | Event | Price |
|---|---|---|
| 9/8/2026 | Price change | $329,000-3.2%$86/sqft |
Source:  ACVMLS #207996 Report a problem ACVMLS #207996 Report a problem | ||
| 7/29/2026 | Listed for sale | $340,000+183.3%$89/sqft |
Source: ACVMLS #207996 Report a problem | ||
| 7/19/2012 | Sold | $120,000$32/sqft |
Source: Public Record Report a problem | ||
Public tax history
| Year | Property taxes | Tax assessment |
|---|---|---|
| 2025 | -- | $333,800 +15% |
| 2024 | -- | $290,300 +13.6% |
| 2023 | -- | $255,500 +20% |
| 2022 | -- | $212,900 |
| 2021 | -- | $212,900 +5.2% |
| 2020 | -- | $202,300 |
| 2019 | -- | $202,300 +10.7% |
| 2018 | -- | $182,700 |
| 2017 | $4,053 | $182,700 |
| 2016 | -- | $182,700 |
| 2015 | -- | $182,700 |
| 2014 | -- | $182,700 |
| 2013 | -- | $182,700 |
| 2012 | -- | $182,700 -3% |
| 2011 | -- | $188,300 |
| 2010 | -- | $188,300 |
| 2009 | -- | $188,300 |
| 2008 | -- | $188,300 +3.9% |
| 2007 | -- | $181,200 +5.8% |
| 2006 | -- | $171,200 +3% |
| 2005 | -- | $166,200 +8.8% |
| 2004 | -- | $152,800 |
| 2003 | -- | $152,800 +18.5% |
| 2002 | -- | $128,900 |
| 2001 | -- | $128,900 +2.4% |
| 2000 | -- | $125,900 |
Find assessor info on the county website
Monthly payment
Climate risks
Neighborhood: 12901
Similar homes
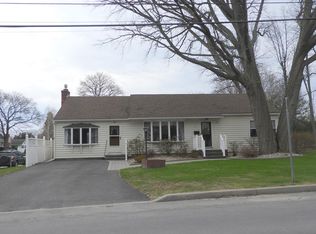
- $349,9005 bd2 ba3k sqft56 Olivetti Pl, Plattsburgh, NY 12901For Sale
 MLS ID #207484, Sherwood Keyser, Listing by: REMAX North Country. ACVMLS
 - $339,9003 bd3 ba2.6k sqft9 Tom Miller Rd, Plattsburgh, NY 12901For Sale
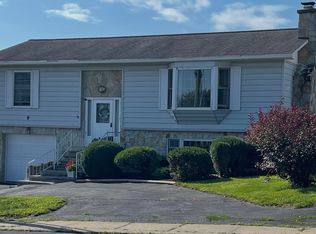 MLS ID #208165, Loretta Cappiello, Listing by: Donald Duley & Associates. ACVMLS
 - $350,0003 bd3 ba2.5k sqft2070 Military Tpke, Plattsburgh, NY 12901For Sale
 MLS ID #208353, James Jock, Listing by: eXp Realty-Schenectady. ACVMLS
 - $295,0003 bd2 ba2.1k sqft33 Addoms St, Plattsburgh, NY 12901For Sale
 MLS ID #207776, Lorraine Streeter, Listing by: Coldwell Banker Whitbeck Assoc. Plattsburgh. ACVMLS
