Completely Renovated 4-Bedroom, 2.5-Bath City Home! This impressive home has been renovated down to the studs, offering the benefits of a brand-new property while maintaining the convenience of an established residence. Improvements include new vinyl siding, new exterior electrical service, new interior electrical panel and wiring throughout, updated plumbing throughout, an entirely new kitchen, new windows, new flooring, and new lighting to include recessed lighting. The interior features luxury vinyl plank flooring throughout and luxury vinyl tile in the bathrooms. The brand-new custom kitchen will feature quartz countertops, which are scheduled for installation the week of September 20th.
Exterior improvements are also underway; three large backyard trees are scheduled for removal the week of September 15th. A paved driveway will be installed following the tree removal, further enhancing the property's curb appeal and functionality. All remaining improvements/renovations will be completed during September.
An experienced, insured local contractor who has been building spec homes for more than 30 years is completing the renovation. Photos showcasing the quality of his workmanship on previously completed projects are available upon request.
The property is currently under construction but remains available to be shown at any time. A rare opportunity to see a nearly completed, extensively renovated city home with significant improvements completed with more to come.
For sale
$369,000
7 Oliver Ct, Plattsburgh, NY 12901
4beds
2,074sqft
Single Family Residence
Built in 1935
8,276 Square Feet Lot
$351,300 Zestimate®
$178/sqft
$-- HOA
What's special
New flooringNew windowsNew vinyl sidingEntirely new kitchen
- 36 days
- 471
- 13
Zillow last checked:
Listing updated:
Listed by:
Ryan Earle Real Estate, LLC 518-834-0119,
Ryan Earle
Source: ACVMLS,MLS#: 208311
Facts & features
Interior
Bedrooms & bathrooms
- Bedrooms: 4
- Bathrooms: 3
- Full bathrooms: 2
- 1/2 bathrooms: 1
Primary bedroom
- Features: Luxury Vinyl
- Level: First
- Area: 237.11 Square Feet
- Dimensions: 18.1 x 13.1
Bedroom 2
- Features: Luxury Vinyl
- Level: Second
- Area: 190.96 Square Feet
- Dimensions: 12.4 x 15.4
Bedroom 3
- Features: Luxury Vinyl
- Level: Second
- Area: 139.86 Square Feet
- Dimensions: 12.6 x 11.1
Bedroom 4
- Features: Luxury Vinyl
- Level: Second
- Area: 157.44 Square Feet
- Dimensions: 8.2 x 19.2
Bathroom 1
- Features: Luxury Vinyl
- Level: First
- Area: 82.81 Square Feet
- Dimensions: 9.1 x 9.1
Bathroom 2
- Features: Luxury Vinyl
- Level: Second
- Area: 78.66 Square Feet
- Dimensions: 11.4 x 6.9
Bathroom 3
- Features: Luxury Vinyl
- Level: First
- Area: 30 Square Feet
- Dimensions: 7.5 x 4
Dining room
- Features: Luxury Vinyl
- Level: First
- Area: 303.71 Square Feet
- Dimensions: 20.1 x 15.11
Family room
- Features: Luxury Vinyl
- Level: First
- Area: 191.59 Square Feet
- Dimensions: 16.1 x 11.9
Kitchen
- Features: Luxury Vinyl
- Level: First
- Area: 148.05 Square Feet
- Dimensions: 14.1 x 10.5
Laundry
- Features: Luxury Vinyl
- Level: First
- Area: 62.72 Square Feet
- Dimensions: 9.8 x 6.4
Living room
- Features: Luxury Vinyl
- Level: First
- Area: 268.38 Square Feet
- Dimensions: 21.3 x 12.6
Heating
- Electric
Appliances
- Laundry: Electric Dryer Hookup, Inside, Laundry Closet, Main Level, Washer Hookup
Features
- Flooring: Luxury Vinyl
- Windows: Vinyl Clad Windows
- Basement: Partial,Unfinished
- Number of fireplaces: 1
Interior area
- Total structure area: 2,074
- Total interior livable area: 2,074 sqft
- Finished area above ground: 2,074
- Finished area below ground: 0
Property
Parking
- Total spaces: 1
- Parking features: Garage - Attached
- Attached garage spaces: 1
Features
- Levels: Two
- Stories: 2
- Patio & porch: Porch
- Exterior features: Private Yard
- Spa features: None
- Fencing: Back Yard
- Has view: Yes
- View description: Neighborhood
Lot
- Size: 8,276 Square Feet
- Features: City Lot
Details
- Parcel number: 207.11719
Construction
Type & style
- Home type: SingleFamily
- Architectural style: Cape Cod
- Property subtype: Single Family Residence
Materials
- Frame, Vinyl Siding
- Foundation: Poured
Condition
- Updated/Remodeled
- New construction: No
- Year built: 1935
Utilities & green energy
- Sewer: Public Sewer
- Water: Public
- Utilities for property: Electricity Connected, Internet Available, Sewer Connected, Water Connected
Community & HOA
Location
- Region: Plattsburgh
Financial & listing details
- Price per square foot: $178/sqft
- Tax assessed value: $267,700
- Annual tax amount: $4,262
- Date on market: 9/2/2026
- Listing agreement: Exclusive Right To Sell
- Listing terms: Cash,Conventional,FHA,VA Loan
- Lease term: Short Term Lease
- Electric utility on property: Yes
Estimated market value
$351,300
$334,000 - $369,000
$2,522/mo
Price history
| Date | Event | Price |
|---|---|---|
| 9/2/2026 | Listed for sale | $369,000+467.7%$178/sqft |
Source:  ACVMLS #208311 Report a problem ACVMLS #208311 Report a problem | ||
| 12/31/2025 | Sold | $65,000+85.7%$31/sqft |
Source: Public Record Report a problem | ||
| 11/10/2025 | Sold | $35,000-75.2%$17/sqft |
Source: Public Record Report a problem | ||
| 12/31/2002 | Sold | $141,000$68/sqft |
Source: Public Record Report a problem | ||
Public tax history
| Year | Property taxes | Tax assessment |
|---|---|---|
| 2025 | -- | $267,700 +10% |
| 2024 | -- | $243,400 +17.6% |
| 2023 | -- | $206,900 |
| 2022 | -- | $206,900 |
| 2021 | -- | $206,900 +11.1% |
| 2020 | -- | $186,200 |
| 2019 | -- | $186,200 +6.4% |
| 2018 | -- | $175,000 |
| 2017 | $3,087 | $175,000 |
| 2016 | -- | $175,000 |
| 2015 | -- | $175,000 |
| 2014 | -- | $175,000 |
| 2013 | -- | $175,000 |
| 2012 | -- | $175,000 |
| 2011 | -- | $175,000 |
| 2010 | -- | $175,000 +1.6% |
| 2009 | -- | $172,300 |
| 2008 | -- | $172,300 +2.6% |
| 2007 | -- | $167,900 |
| 2006 | -- | $167,900 +12.5% |
| 2005 | -- | $149,200 |
| 2004 | -- | $149,200 +9.4% |
| 2003 | -- | $136,400 +30% |
| 2002 | -- | $104,900 |
| 2001 | -- | $104,900 |
| 2000 | -- | $104,900 |
Find assessor info on the county website
Monthly payment
Climate risks
Neighborhood: 12901
Similar homes
- $375,0004 bd2 ba2.5k sqft430 Tom Miller Rd, Plattsburgh, NY 12901For Sale
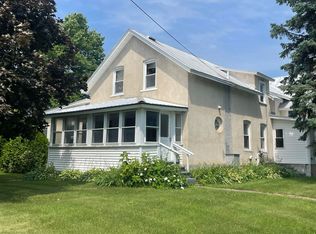 MLS ID #207899, Donald Duley, Listing by: Donald Duley & Associates. ACVMLS
 - $339,9003 bd3 ba2.6k sqft9 Tom Miller Rd, Plattsburgh, NY 12901For Sale
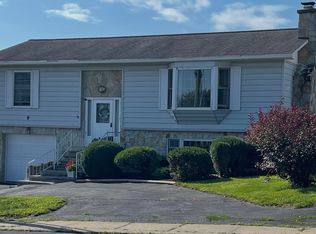 MLS ID #208165, Loretta Cappiello, Listing by: Donald Duley & Associates. ACVMLS
 - $304,9003 bd2 ba1.7k sqft30 Lynde St, Plattsburgh, NY 12901For Sale
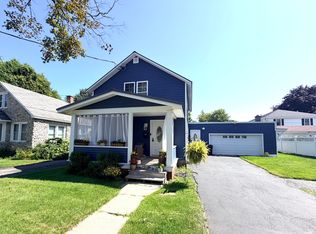 MLS ID #208236, Alec Currier, Listing by: Century 21 The One. ACVMLS
 - $350,0003 bd3 ba2.5k sqft2070 Military Tpke, Plattsburgh, NY 12901For Sale
 MLS ID #208353, James Jock, Listing by: eXp Realty-Schenectady. ACVMLS
