11 Oliver Court is among a handful of bungalow style homes & is positioned at the end of a short, quiet dead-end street with the BEST neighbors! This is a 2 bedroom 1 bath home that offers a new roof in 2022, painted exterior in 2023 & 2024, new stainless stove, wood burning fireplace, hardwood floors, an enclosed sunporch and the primary bedroom on the first floor. A few subtle touches will make it your forever home. Also 1 car detached garage.
Being sold as-is & inspection is for buyer's knowledge. The property backs up to Bailey Ave. School & Penfield Park. Tentative 2024 assessment $183,900. Listing Broker is related to seller.
Sold for $199,000
$199,000
11 Oliver Ct, Plattsburgh, NY 12901
2beds
1,063sqft
Single Family Residence
Built in 1931
5,227 Square Feet Lot
$228,400 Zestimate®
$187/sqft
$1,615 Estimated rent
Home value
$228,400
$217,000 - $240,000
$1,615/mo
Zestimate® history
Owner options
List your home for rent
$1,615/mo
Rent Zestimate®
Find your next renter with Zillow Rental Manager. Plus, with online applications, you can quickly screen prospective tenants – for free.
$1,615/mo
Rent Zestimate®
Refinance and save
$1,486/mo
Est. payment
Refinancing to a lower rate could help reduce your monthly payments and save thousands over the life of the loan.
$1,486/mo
Est. payment
Explore your selling options
Work with a Zillow partner agent
Leverage their expertise and Zillow's premium Showcase listings to get your home seen by more buyers.
Get startedList with your own agent
Get your home in front of millions of buyers by listing it on Zillow.
Learn how to do itSell it yourself
Take full control of how buyers see your home on Zillow by listing For Sale by Owner (FSBO).
List your homeWhat's special
Zillow last checked:
Listing updated:
Listed by:
Ellen Welch,
Adirondack Coast Realty, LLC
Bought with:
Danielle Giordano, 10491212058
ADK Valley Realty
Source: ACVMLS,MLS#: 202162
Facts & features
Interior
Bedrooms & bathrooms
- Bedrooms: 2
- Bathrooms: 1
- Full bathrooms: 1
- Main level bathrooms: 1
- Main level bedrooms: 1
Primary bedroom
- Features: Hardwood
- Level: First
- Area: 139.16 Square Feet
- Dimensions: 14.2 x 9.8
Bedroom 2
- Description: Irreg- Ceiling Angle Measurements
- Features: Carpet
- Level: Second
- Area: 352.8 Square Feet
- Dimensions: 19.6 x 18
Den
- Features: Hardwood
- Level: First
- Area: 88.97 Square Feet
- Dimensions: 10.11 x 8.8
Dining room
- Features: Hardwood
- Level: First
- Area: 92.1 Square Feet
- Dimensions: 10.11 x 9.11
Kitchen
- Description: New Ceramic Top Stove
- Features: Vinyl
- Level: First
- Area: 94.6 Square Feet
- Dimensions: 11 x 8.6
Living room
- Description: Wood Burning Fireplace
- Features: Hardwood
- Level: First
- Area: 233.68 Square Feet
- Dimensions: 18.4 x 12.7
Other
- Description: Irreg.- Ceiling Angle Measurements
- Features: Natural Woodwork
- Level: Second
- Area: 131.13 Square Feet
- Dimensions: 14.1 x 9.3
Other
- Description: Rear Entry Area
- Features: Natural Woodwork
- Level: Lower
- Area: 53.25 Square Feet
- Dimensions: 7.5 x 7.1
Sunroom
- Description: Screened Sun Porch
- Features: Carpet
- Level: First
- Area: 78 Square Feet
- Dimensions: 10.4 x 7.5
Heating
- Baseboard, Electric
Cooling
- Window Unit(s)
Appliances
- Included: Dishwasher, Disposal, Electric Range, Electric Water Heater, Range Hood, Refrigerator
- Laundry: In Basement, Washer Hookup
Features
- Bookcases, Master Downstairs
- Flooring: Carpet, Hardwood, Vinyl
- Doors: Storm Door(s)
- Windows: Wood Frames
- Basement: Block,Full,Interior Entry,Unfinished
- Number of fireplaces: 1
- Fireplace features: Living Room, Wood Burning
Interior area
- Total structure area: 2,126
- Total interior livable area: 1,063 sqft
- Finished area above ground: 1,063
- Finished area below ground: 0
Property
Parking
- Total spaces: 2
- Parking features: Driveway
- Garage spaces: 1
- Uncovered spaces: 1
Features
- Levels: One and One Half
- Stories: 1
- Patio & porch: Enclosed, Porch
- Fencing: Back Yard,Chain Link,Partial
- Has view: Yes
- View description: Neighborhood
Lot
- Size: 5,227 Square Feet
- Dimensions: 51 x 104
- Features: Back Yard
Details
- Additional structures: Garage(s)
- Parcel number: 207.11717
- Zoning: Residential
Construction
Type & style
- Home type: SingleFamily
- Architectural style: Bungalow
- Property subtype: Single Family Residence
Materials
- Wood Siding
- Foundation: Block
- Roof: Asphalt
Condition
- Year built: 1931
Utilities & green energy
- Sewer: Public Sewer
- Water: Public
- Utilities for property: Cable Available, Internet Available, Water Connected
Community & HOA
Location
- Region: Plattsburgh
Financial & listing details
- Price per square foot: $187/sqft
- Tax assessed value: $202,300
- Annual tax amount: $5,406
- Date on market: 6/18/2024
- Listing agreement: Exclusive Right To Sell
- Listing terms: Cash,Conventional
- Lease term: None
- Road surface type: Paved
Price history
| Date | Event | Price |
|---|---|---|
| 8/2/2024 | Sold | $199,000$187/sqft |
Source:  ACVMLS #202162 Report a problem ACVMLS #202162 Report a problem | ||
| 6/21/2024 | Pending sale | $199,000$187/sqft |
Source: ACVMLS #202162 Report a problem | ||
| 6/18/2024 | Listed for sale | $199,000$187/sqft |
Source: ACVMLS #202162 Report a problem | ||
Public tax history
| Year | Property taxes | Tax assessment |
|---|---|---|
| 2025 | -- | $202,300 +10% |
| 2024 | -- | $183,900 +17.7% |
| 2023 | -- | $156,300 |
| 2022 | -- | $156,300 |
| 2021 | -- | $156,300 |
| 2020 | -- | $156,300 |
| 2019 | -- | $156,300 +6.4% |
| 2018 | -- | $146,900 |
| 2017 | $2,597 | $146,900 |
| 2016 | -- | $146,900 |
| 2015 | -- | $146,900 |
| 2014 | -- | $146,900 |
| 2013 | -- | $146,900 |
| 2012 | -- | $146,900 |
| 2011 | -- | $146,900 |
| 2010 | -- | $146,900 +1.5% |
| 2009 | -- | $144,700 |
| 2008 | -- | $144,700 |
| 2007 | -- | $144,700 |
| 2006 | -- | $144,700 +40.2% |
| 2005 | -- | $103,200 |
| 2004 | -- | $103,200 +18.3% |
| 2003 | -- | $87,200 +10% |
| 2002 | -- | $79,300 |
| 2001 | -- | $79,300 +3.3% |
| 2000 | -- | $76,800 |
Find assessor info on the county website
Neighborhood: 12901
Nearby homes
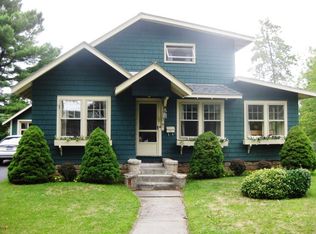
- $266,6002 bd1 ba1.6k sqft10 Oliver Ct, Plattsburgh, NY 12901Off Market
- $300,4004 bd2 ba1.7k sqft9 Oliver Ct, Plattsburgh, NY 12901Off Market
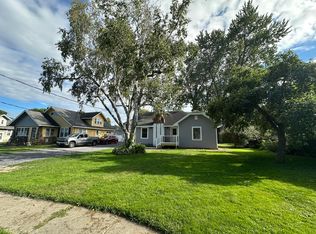
- $369,0004 bd3 ba2k sqft7 Oliver Ct, Plattsburgh, NY 12901For Sale
- $242,1004 bd1 ba1.1k sqft8 Oliver Ct, Plattsburgh, NY 12901Off Market
- $247,6004 bd2 ba1.5k sqft6 Oliver Ct, Plattsburgh, NY 12901Off Market
- $266,6004 bd1 ba1.6k sqft5 Oliver Ct, Plattsburgh, NY 12901Off Market
- $234,7002 bd2 ba1.2k sqft61 Palmer St, Plattsburgh, NY 12901Off Market
- $399,0003 bd3 ba1.6k sqft4 Oliver Ct, Plattsburgh, NY 12901Sold
Nearby schools
GreatSchools rating
- NAThomas E Glasgow Elementary SchoolGrades: PK-2Distance: 0.1 mi
- 4/10Stafford Middle SchoolGrades: 6-8Distance: 0.9 mi
- 6/10Plattsburgh Senior High SchoolGrades: 9-12Distance: 1.5 mi
- New York
- Clinton County
- Plattsburgh
- 12901
- 11 Oliver Ct
