This spacious Colonial is situated on a large corner lot in the City of Plattsburgh and offers a versatile layout with generous living and entertaining spaces. The open-concept kitchen and family room create an inviting central gathering area. The kitchen features new granite countertops, abundant cabinetry, a cooktop set into the island, new dishwasher and double wall ovens, opening directly to the family room with fireplace. Sliding doors from the kitchen lead to a screened porch with new carpeting, overlooking the in-ground pool, patio with gazebo and expansive private backyard. A formal dining room, large living room, half bath and laundry room complete the main level. Upstairs, the spacious primary suite features a private full bath and walk-in closet. Two additional bedrooms share a convenient Jack-and-Jill bathroom. The finished basement provides even more living space with an oversized family room, den and full bath, along with a workshop and ample storage. New garage door, new kitchen window, see home updates sheet for all upgrades. Conveniently located close to schools, shopping and restaurants.
For sale
$475,000
2 Kennedy Ave, Plattsburgh, NY 12901
3beds
3,434sqft
Single Family Residence
Built in 1993
0.25 Acres Lot
$456,300 Zestimate®
$138/sqft
$-- HOA
What's special
Expansive private backyardNew dishwasherNew garage doorJack-and-jill bathroomLarge corner lotPatio with gazeboWalk-in closet
- 9 days
- 607
- 16
Likely to sell faster than
Zillow last checked:
Listing updated:
Listed by:
Century 21 The One 518-563-7350,
Seth Silver
Source: ACVMLS,MLS#: 208504
Facts & features
Interior
Bedrooms & bathrooms
- Bedrooms: 3
- Bathrooms: 4
- Full bathrooms: 3
- 1/2 bathrooms: 1
Primary bedroom
- Features: Laminate Counters
- Level: Second
- Area: 252 Square Feet
- Dimensions: 18 x 14
Bedroom 2
- Features: Laminate Counters
- Level: Second
- Area: 169 Square Feet
- Dimensions: 13 x 13
Bedroom 3
- Features: Laminate Counters
- Level: Second
- Area: 187 Square Feet
- Dimensions: 17 x 11
Primary bathroom
- Features: Ceramic Tile
- Level: Second
- Area: 117 Square Feet
- Dimensions: 13 x 9
Bathroom
- Description: Half Bathroom
- Features: Laminate Counters
- Level: First
- Area: 42 Square Feet
- Dimensions: 7 x 6
Bathroom
- Features: Ceramic Tile
- Level: Second
- Area: 96 Square Feet
- Dimensions: 12 x 8
Bathroom
- Features: Vinyl
- Level: Basement
- Area: 49 Square Feet
- Dimensions: 7 x 7
Dining room
- Features: Hardwood
- Level: First
- Area: 182 Square Feet
- Dimensions: 14 x 13
Family room
- Features: Hardwood
- Level: First
- Area: 266 Square Feet
- Dimensions: 19 x 14
Family room
- Features: Carpet
- Level: Basement
- Area: 308 Square Feet
- Dimensions: 22 x 14
Kitchen
- Features: Hardwood
- Level: First
- Area: 169 Square Feet
- Dimensions: 13 x 13
Laundry
- Features: Laminate Counters
- Level: First
- Area: 77 Square Feet
- Dimensions: 11 x 7
Living room
- Features: Hardwood
- Level: First
- Area: 285 Square Feet
- Dimensions: 19 x 15
Office
- Features: Carpet
- Level: Basement
- Area: 221 Square Feet
- Dimensions: 17 x 13
Heating
- Baseboard, Electric
Cooling
- Window Unit(s)
Appliances
- Included: Dishwasher, Disposal, Electric Cooktop, Electric Oven, Refrigerator
- Laundry: Electric Dryer Hookup, Washer Hookup
Features
- Granite Counters, Ceiling Fan(s), Kitchen Island, Pantry, Walk-In Closet(s)
- Flooring: Ceramic Tile, Hardwood, Laminate, Vinyl
- Doors: Sliding Doors
- Windows: Double Pane Windows, Vinyl Clad Windows, Wood Frames
- Basement: Finished,Full
- Number of fireplaces: 1
- Fireplace features: Family Room
Interior area
- Total structure area: 3,434
- Total interior livable area: 3,434 sqft
- Finished area above ground: 2,588
- Finished area below ground: 846
Property
Parking
- Total spaces: 2
- Parking features: Paved
- Attached garage spaces: 2
Features
- Levels: Two
- Patio & porch: Covered, Patio, Porch, Screened
- Exterior features: Storage
- Pool features: Heated, In Ground
- Fencing: Back Yard
- Has view: Yes
- View description: Neighborhood
Lot
- Size: 0.25 Acres
- Dimensions: 101 x 109
- Features: Corner Lot
Details
- Additional structures: Shed(s)
- Parcel number: 221.9328
- Zoning: Residential
Construction
Type & style
- Home type: SingleFamily
- Architectural style: Colonial
- Property subtype: Single Family Residence
Materials
- Brick, Vinyl Siding
- Foundation: Poured
- Roof: Asphalt
Condition
- Year built: 1993
Utilities & green energy
- Sewer: Public Sewer
- Water: Public
- Utilities for property: Internet Available
Community & HOA
Community
- Security: Carbon Monoxide Detector(s), Smoke Detector(s)
- Subdivision: None
HOA
- Has HOA: No
Location
- Region: Plattsburgh
Financial & listing details
- Price per square foot: $138/sqft
- Tax assessed value: $363,300
- Annual tax amount: $11,325
- Date on market: 9/29/2026
- Listing agreement: Exclusive Right To Sell
- Listing terms: Cash,Conventional,FHA,VA Loan
- Lease term: Short Term Lease
- Road surface type: Paved
Estimated market value
$456,300
$433,000 - $479,000
$3,573/mo
Price history
| Date | Event | Price |
|---|---|---|
| 9/29/2026 | Listed for sale | $475,000+98.7%$138/sqft |
Source:  ACVMLS #208504 Report a problem ACVMLS #208504 Report a problem | ||
| 12/22/2020 | Sold | $239,000$70/sqft |
Source: ACVMLS #170863 Report a problem | ||
| 10/8/2020 | Pending sale | $239,000$70/sqft |
Source: Century 21 The One #170863 Report a problem | ||
| 10/6/2020 | Listed for sale | $239,000-0.8%$70/sqft |
Source: Century 21 The One #170863 Report a problem | ||
| 8/15/2013 | Sold | $241,000-3.6%$70/sqft |
Source: ACVMLS #143091 Report a problem | ||
| 7/2/2013 | Price change | $249,900-1.2%$73/sqft |
Source: CENTURY 21 Foote-Ryan #143091 Report a problem | ||
| 4/4/2013 | Listed for sale | $252,900-5.8%$74/sqft |
Source: CENTURY 21 Foote-Ryan #143091 Report a problem | ||
| 8/22/2010 | Listed for sale | $268,500+9.6%$78/sqft |
Source: Systems Engineering, Inc. #137561 Report a problem | ||
| 7/15/2004 | Sold | $245,000+14.2%$71/sqft |
Source: Public Record Report a problem | ||
| 7/22/1996 | Sold | $214,500$62/sqft |
Source: Public Record Report a problem | ||
Public tax history
| Year | Property taxes | Tax assessment |
|---|---|---|
| 2025 | -- | $363,300 +10% |
| 2024 | -- | $330,300 +25% |
| 2023 | -- | $264,200 |
| 2022 | -- | $264,200 |
| 2021 | -- | $264,200 |
| 2020 | -- | $264,200 |
| 2019 | -- | $264,200 +9.6% |
| 2018 | -- | $241,000 |
| 2017 | $5,213 | $241,000 |
| 2016 | -- | $241,000 |
| 2015 | -- | $241,000 |
| 2014 | -- | $241,000 -8% |
| 2013 | -- | $261,900 |
| 2012 | -- | $261,900 |
| 2011 | -- | $261,900 |
| 2010 | -- | $261,900 -2.9% |
| 2009 | -- | $269,800 |
| 2008 | -- | $269,800 |
| 2007 | -- | $269,800 +3% |
| 2006 | -- | $262,000 +6.9% |
| 2005 | -- | $245,000 |
| 2004 | -- | $245,000 +15.8% |
| 2003 | -- | $211,500 +5% |
| 2002 | -- | $201,400 |
| 2001 | -- | $201,400 +11.5% |
| 2000 | -- | $180,700 |
Find assessor info on the county website
Monthly payment
Climate risks
Neighborhood: 12901
Similar homes
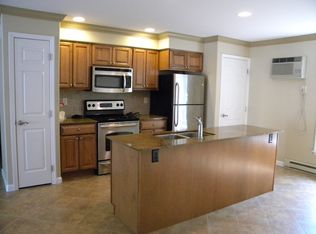
- $525,0003 bd4 ba3.6k sqft22 Kennedy Ave, Plattsburgh, NY 12901For Sale
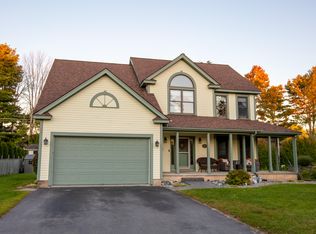 MLS ID #208497, Jennifer Boire, Listing by: Kavanaugh Realty-Plattsburgh. ACVMLS
 - $469,0004 bd3 ba2.6k sqft3 Kennedy Ave, Plattsburgh, NY 12901For Sale
 MLS ID #207539, Danielle Bouvier, Listing by: Coldwell Banker Whitbeck Assoc. Plattsburgh. ACVMLS
 - $349,0003 bd2 ba3k sqft1479 Cumberland Head Rd, Plattsburgh, NY 12901For Sale
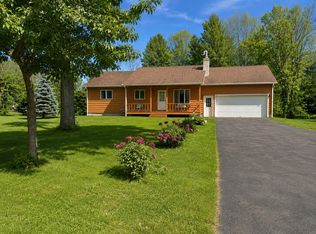 MLS ID #208489, Andre Lacombe, Listing by: REMAX North Country. ACVMLS
 - $539,9954 bd4 ba2.9k sqft129 Haynes Rd, Plattsburgh, NY 12901For Sale
 MLS ID #11929684, Timothy Lamay, Listing by: THE CARDINAL AND BIRCH GROUP LLC. NY State MLS
