Move right into this well-maintained 3-bedroom, 2-bath ranch offering comfortable one-level living on a beautiful 1.9-acre lot. Set back from the road with a long driveway and a large, private backyard, this home offers the peaceful country setting you've been looking for while remaining just minutes from Plattsburgh and local amenities.
Inside, you'll find a bright, functional layout, laminate and hardwood flooring, and a kitchen featuring solid oak cabinetry, generous storage, and stainless steel appliances. Three comfortable bedrooms and two full bathrooms provide plenty of space for the new owner, guests, or a home office.
Enjoy summer evenings on the rear deck overlooking the expansive backyard, perfect for entertaining, gardening, or simply relaxing in your own private outdoor space.
The attached two-car garage offers excellent parking, storage, and workshop potential, while the full basement provides even more room.
Major recent mechanical updates provide added peace of mind, including a propane hot water boiler and hot water tank.
If you're looking for a solid, move-in ready home with privacy, modern mechanical updates, and room to enjoy both inside and out, this property is one you won't want to miss.
Pending
$279,900
1155 Jersey Swamp Rd, Morrisonville, NY 12962
3beds
1,056sqft
Single Family Residence
Built in 1993
1.9 Acres Lot
$-- Zestimate®
$265/sqft
$-- HOA
What's special
Large private backyardThree comfortable bedroomsStainless steel appliancesComfortable one-level livingGenerous storageBright functional layoutLaminate and hardwood flooring
- 62 days
- 42
- 0
Likely to sell faster than
Zillow last checked:
Listing updated:
Listed by:
Kavanaugh Realty-Plattsburgh 518-562-4679,
Gaelan Trombley,
Jennifer Boire,
Kavanaugh Realty-Plattsburgh
Source: ACVMLS,MLS#: 208004
Facts & features
Interior
Bedrooms & bathrooms
- Bedrooms: 3
- Bathrooms: 2
- Full bathrooms: 2
- Main level bathrooms: 2
- Main level bedrooms: 3
Primary bedroom
- Level: First
- Area: 121 Square Feet
- Dimensions: 11 x 11
Bedroom 2
- Level: First
- Area: 80 Square Feet
- Dimensions: 10 x 8
Bedroom 3
- Level: First
- Area: 90 Square Feet
- Dimensions: 10 x 9
Primary bathroom
- Level: First
- Area: 25 Square Feet
- Dimensions: 5 x 5
Bathroom 2
- Level: First
- Area: 40 Square Feet
- Dimensions: 8 x 5
Kitchen
- Level: First
- Area: 176 Square Feet
- Dimensions: 16 x 11
Living room
- Level: First
- Area: 330 Square Feet
- Dimensions: 22 x 15
Heating
- Baseboard, Hot Water, Propane
Cooling
- Ceiling Fan(s)
Appliances
- Included: Dishwasher, Dryer, Electric Range, Gas Water Heater, Range Hood, Refrigerator, Tankless Water Heater, Washer
- Laundry: Electric Dryer Hookup, In Basement, Washer Hookup
Features
- Ceiling Fan(s)
- Flooring: Hardwood, Laminate
- Windows: Double Pane Windows
- Basement: Concrete,Exterior Entry,Full,Interior Entry,Walk-Out Access
Interior area
- Total structure area: 1,056
- Total interior livable area: 1,056 sqft
- Finished area above ground: 1,056
- Finished area below ground: 0
Property
Parking
- Total spaces: 2
- Parking features: Driveway, Gravel
- Attached garage spaces: 2
Features
- Levels: One
- Stories: 1
- Patio & porch: Deck
- Exterior features: Fire Pit, Lighting, Rain Gutters
- Fencing: None
- Has view: Yes
- View description: Rural, Trees/Woods
Lot
- Size: 1.9 Acres
- Features: Back Yard, Cleared, Few Trees, Front Yard, Gentle Sloping, Wooded
- Topography: Sloping
Details
- Additional structures: Shed(s)
- Parcel number: 177.220.3
- Zoning: Residential
Construction
Type & style
- Home type: SingleFamily
- Architectural style: Ranch
- Property subtype: Single Family Residence
Materials
- Foundation: Poured
- Roof: Asphalt
Condition
- Year built: 1993
Utilities & green energy
- Electric: Circuit Breakers
- Sewer: Septic Tank
- Water: Well Drilled
- Utilities for property: Electricity Connected
Community & HOA
Community
- Security: Carbon Monoxide Detector(s), Smoke Detector(s)
Location
- Region: Morrisonville
Financial & listing details
- Price per square foot: $265/sqft
- Tax assessed value: $256,700
- Annual tax amount: $4,762
- Date on market: 7/29/2026
- Listing agreement: Exclusive Right To Sell
- Listing terms: Cash,Conventional,FHA,VA Loan
- Lease term: Short Term Lease
- Electric utility on property: Yes
- Road surface type: Paved
Estimated market value
Not available
Estimated sales range
Not available
Not available
Price history
| Date | Event | Price |
|---|---|---|
| 8/15/2026 | Pending sale | $279,900$265/sqft |
Source:  ACVMLS #208004 Report a problem ACVMLS #208004 Report a problem | ||
| 7/29/2026 | Listed for sale | $279,900+27.2%$265/sqft |
Source: ACVMLS #208004 Report a problem | ||
| 6/22/2022 | Sold | $220,000+0%$208/sqft |
Source: ACVMLS #175867 Report a problem | ||
| 4/18/2022 | Pending sale | $219,900$208/sqft |
Source: ACVMLS #175867 Report a problem | ||
| 4/12/2022 | Listed for sale | $219,900$208/sqft |
Source: ACVMLS #175867 Report a problem | ||
| 4/9/2022 | Pending sale | $219,900$208/sqft |
Source: ACVMLS #175867 Report a problem | ||
| 4/8/2022 | Listed for sale | $219,900+115.6%$208/sqft |
Source: ACVMLS #175867 Report a problem | ||
| 1/7/2014 | Sold | $102,000+9.8%$97/sqft |
Source: ACVMLS #147821 Report a problem | ||
| 8/8/2002 | Sold | $92,900+11.9%$88/sqft |
Source: Public Record Report a problem | ||
| 3/29/1996 | Sold | $83,000$79/sqft |
Source: Public Record Report a problem | ||
Public tax history
| Year | Property taxes | Tax assessment |
|---|---|---|
| 2025 | -- | $256,700 +15.8% |
| 2024 | -- | $221,700 |
| 2023 | -- | $221,700 +28.7% |
| 2022 | -- | $172,200 +34.3% |
| 2021 | -- | $128,200 |
| 2020 | -- | $128,200 +7.6% |
| 2019 | -- | $119,200 |
| 2018 | -- | $119,200 |
| 2017 | $1,521 | $119,200 |
| 2016 | -- | $119,200 |
| 2015 | -- | $119,200 |
| 2014 | -- | $119,200 |
| 2013 | -- | $119,200 |
| 2012 | -- | $119,200 |
| 2011 | -- | $119,200 |
| 2010 | -- | $119,200 |
| 2009 | -- | $119,200 |
| 2008 | -- | $119,200 +7.5% |
| 2007 | -- | $110,900 +13.4% |
| 2006 | -- | $97,800 +5.3% |
| 2005 | -- | $92,900 |
| 2004 | -- | $92,900 |
| 2003 | -- | $92,900 +27.3% |
| 2002 | -- | $73,000 |
| 2001 | -- | $73,000 |
| 2000 | -- | $73,000 |
Find assessor info on the county website
Monthly payment
Climate risks
Neighborhood: 12962
Similar homes
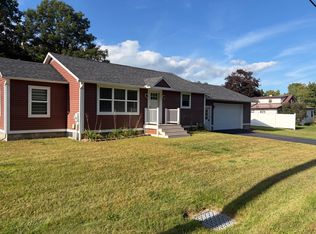
- $285,0002 bd2 ba1.4k sqft1442 Route 3, Morrisonville, NY 12962For Sale
 MLS ID #208427, Patrick Holcombe, Listing by: Century 21 The One. ACVMLS
 - $269,9003 bd2 ba1.1k sqft863 Durand Rd, Plattsburgh, NY 12901For Sale
 MLS ID #208375, Bridget Anne Pellerin, Listing by: Coldwell Banker Whitbeck Assoc. Plattsburgh. ACVMLS
 - $224,0002 bd1 ba1k sqft2019 Route 22b, Morrisonville, NY 12962For Sale
 MLS ID #207969, Diane Mcgee-Rock, Listing by: Century 21 The One. ACVMLS
 - $164,0002 bd2 ba1.5k sqft1422 State Route 3, Morrisonville, NY 12962For Sale
 MLS ID #208064, Sarah Cromie, Listing by: REMAX North Country. ACVMLS
