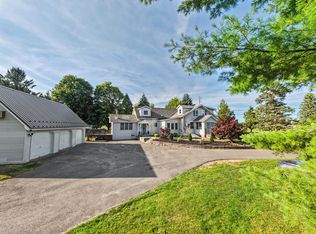
Welcome to 38 Fournier Road. This well-maintained 3-bedroom, 1.5-bath Cape Cod is situated on a quiet road in the Beekmantown School District. Set on a private 1-acre lot, the property offers a peaceful setting with minimal traffic while remaining conveniently located just minutes from I-87, Beekmantown School, and local amenities. Lovingly cared for and thoughtfully updated over the years, this move-in ready home offers comfortable living spaces and is ready for its next chapter. Don't wait, schedule your tour today.
Pending
$279,900
38 Fournier Rd, West Chazy, NY 12992
3beds
1,715sqft
Single Family Residence
Built in 1992
1 Acres Lot
$-- Zestimate®
$163/sqft
$-- HOA
What's special
Move-in ready homeQuiet roadComfortable living spaces
- 78 days
- 19
- 0
Likely to sell faster than
Zillow last checked:
Listing updated:
Listed by:
Fesette Realty, LLC 518-324-4500,
Rylee Fesette
Source: ACVMLS,MLS#: 207968
Facts & features
Interior
Bedrooms & bathrooms
- Bedrooms: 3
- Bathrooms: 2
- Full bathrooms: 1
- 1/2 bathrooms: 1
- Main level bedrooms: 1
Primary bedroom
- Features: Hardwood
- Level: Second
- Area: 166.16 Square Feet
- Dimensions: 13.4 x 12.4
Bedroom 1
- Features: Laminate Counters
- Level: First
- Area: 148.74 Square Feet
- Dimensions: 13.4 x 11.1
Bedroom 3
- Features: Hardwood
- Level: Second
- Area: 151.2 Square Feet
- Dimensions: 11.2 x 13.5
Primary bathroom
- Features: Ceramic Tile
- Level: Second
- Area: 50.48 Square Feet
- Dimensions: 7.11 x 7.1
Bathroom 1
- Features: Ceramic Tile
- Level: First
- Area: 70.47 Square Feet
- Dimensions: 8.7 x 8.1
Kitchen
- Features: Laminate Counters
- Level: First
- Area: 148.2 Square Feet
- Dimensions: 11.4 x 13
Living room
- Description: Includes dining area
- Features: Hardwood
- Level: First
- Area: 351.33 Square Feet
- Dimensions: 23.9 x 14.7
Heating
- Electric, Fireplace(s), Propane
Cooling
- Ceiling Fan(s)
Appliances
- Included: Electric Oven, Free-Standing Refrigerator, Microwave, Refrigerator, Washer/Dryer, Water Heater
- Laundry: In Bathroom, Main Level
Features
- Flooring: Ceramic Tile, Hardwood, Laminate
- Basement: Partially Finished,Sump Pump,Walk-Up Access
- Number of fireplaces: 3
- Fireplace features: Basement, Living Room, Propane
Interior area
- Total structure area: 1,715
- Total interior livable area: 1,715 sqft
- Finished area above ground: 1,080
- Finished area below ground: 635
Property
Parking
- Total spaces: 2
- Parking features: Garage
- Garage spaces: 2
Features
- Levels: One and One Half
- Stories: 2
Lot
- Size: 1 Acres
Details
- Additional structures: Garage(s), Shed(s)
- Parcel number: 152.210.22
- Other equipment: Negotiable
Construction
Type & style
- Home type: SingleFamily
- Architectural style: Cape Cod,Log Cabin
- Property subtype: Single Family Residence
Materials
- Log
- Roof: Asphalt,Shingle
Condition
- Year built: 1992
Utilities & green energy
- Sewer: Private Sewer
- Water: Private
- Utilities for property: Electricity Connected, Sewer Connected, Water Connected, Propane
Community & HOA
Location
- Region: West Chazy
Financial & listing details
- Price per square foot: $163/sqft
- Tax assessed value: $232,200
- Annual tax amount: $4,308
- Date on market: 7/27/2026
- Listing agreement: Exclusive Right To Sell
- Listing terms: Cash,Conventional
- Lease term: Short Term Lease
- Electric utility on property: Yes
Estimated market value
Not available
Estimated sales range
Not available
Not available
Price history
| Date | Event | Price |
|---|---|---|
| 8/14/2026 | Pending sale | $279,900$163/sqft |
Source:  ACVMLS #207968 Report a problem ACVMLS #207968 Report a problem | ||
| 8/5/2026 | Contingent | $279,900$163/sqft |
Source: ACVMLS #207968 Report a problem | ||
| 7/27/2026 | Listed for sale | $279,900+75.5%$163/sqft |
Source: ACVMLS #207968 Report a problem | ||
| 6/24/2014 | Sold | $159,500-5.6%$93/sqft |
Source: ACVMLS #148131 Report a problem | ||
| 4/30/2014 | Pending sale | $169,000$99/sqft |
Source: CENTURY 21 Foote-Ryan #148131 Report a problem | ||
| 4/15/2014 | Listed for sale | $169,000+138%$99/sqft |
Source: CENTURY 21 Foote-Ryan #148131 Report a problem | ||
| 9/21/2001 | Sold | $71,000$41/sqft |
Source: Public Record Report a problem | ||
Public tax history
| Year | Property taxes | Tax assessment |
|---|---|---|
| 2025 | -- | $232,200 |
| 2024 | -- | $232,200 |
| 2023 | -- | $232,200 +10.2% |
| 2022 | -- | $210,800 +23.9% |
| 2021 | -- | $170,200 |
| 2020 | -- | $170,200 +7.5% |
| 2019 | -- | $158,300 +30.1% |
| 2018 | -- | $121,700 |
| 2017 | $1,564 | $121,700 |
| 2016 | -- | $121,700 |
| 2015 | -- | $121,700 |
| 2014 | -- | $121,700 +6.3% |
| 2013 | -- | $114,500 |
| 2012 | -- | $114,500 |
| 2011 | -- | $114,500 |
| 2010 | -- | $114,500 |
| 2009 | -- | $114,500 |
| 2008 | -- | $114,500 +7.5% |
| 2007 | -- | $106,500 +13.7% |
| 2006 | -- | $93,700 +5.3% |
| 2005 | -- | $89,000 |
| 2004 | -- | $89,000 +13.2% |
| 2003 | -- | $78,600 +12.4% |
| 2002 | -- | $69,900 +16.9% |
| 2001 | -- | $59,800 |
| 2000 | -- | $59,800 |
Find assessor info on the county website
Monthly payment
Climate risks
Neighborhood: 12992
Similar homes
- $309,9003 bd2 ba1.3k sqft33 Raymond Dr, Plattsburgh, NY 12901For Sale
 MLS ID #208591, Courtney De La Cruz, Listing by: Kingdom Realty Upstate NY LLC. ACVMLS
 - $299,0003 bd2 ba2.2k sqft5 Parker Rd, West Chazy, NY 12992For Sale
 MLS ID #208482, Conor Gordon, Listing by: Marshall Realty & Associates. ACVMLS
 - $264,9003 bd2 ba1.1k sqft863 Durand Rd, Plattsburgh, NY 12901For Sale
 MLS ID #208375, Bridget Anne Pellerin, Listing by: Coldwell Banker Whitbeck Assoc. Plattsburgh. ACVMLS
 - $284,0004 bd2 ba2.4k sqft6195 Route 22, Plattsburgh, NY 12901For Sale
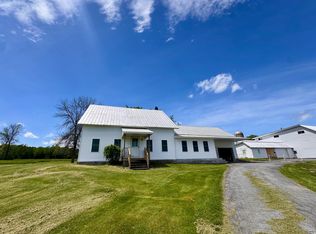 MLS ID #207276, Lloyd Carter, Listing by: Fesette Realty, LLC. ACVMLS
