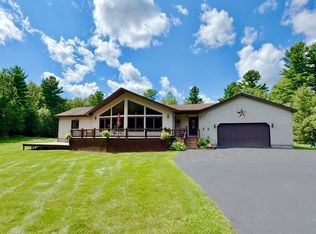
Discover a unique opportunity to own a historic 1880 farmhouse situated on 115.8 acres in Saranac. The spacious main residence offers 5 bedrooms and 2 baths, blending timeless character with generous living space. A standout feature of the property is the indoor pool, providing year-round enjoyment and recreation. The property also includes a barn and established trails throughout the acreage, offering plenty of opportunities for outdoor activities and exploration. Adding flexibility and value is a separate 2-bedroom, 1-bath apartment, ideal for guests, extended family, or potential rental income. With abundant space, versatile amenities, and endless possibilities, this exceptional property offers a rare combination of privacy, recreation, and income potential. Schedule your showing today!
For sale
$449,000
64-66 Ganong Dr, Saranac, NY 12981
7beds
3,430sqft
Farm
Built in 1880
115.8 Acres Lot
$415,500 Zestimate®
$131/sqft
$-- HOA
What's special
Indoor poolSpacious main residence
- 72 days |
- 1,110 |
- 66 |
Zillow last checked:
Listing updated:
Listed by:
Fesette Realty, LLC 518-324-4500,
Lloyd Carter
Source: ACVMLS,MLS#: 207487
Facts & features
Interior
Bedrooms & bathrooms
- Bedrooms: 7
- Bathrooms: 4
- Full bathrooms: 3
- 1/2 bathrooms: 1
Primary bedroom
- Level: First
- Area: 224 Square Feet
- Dimensions: 16 x 14
Primary bedroom
- Description: Apt
- Level: Second
- Area: 168 Square Feet
- Dimensions: 12 x 14
Bedroom 1
- Level: Second
- Area: 90 Square Feet
- Dimensions: 10 x 9
Bedroom 2
- Level: First
- Area: 120 Square Feet
- Dimensions: 12 x 10
Bedroom 2
- Level: Second
- Area: 135 Square Feet
- Dimensions: 15 x 9
Bedroom 2
- Description: Apt
- Level: Second
- Area: 105 Square Feet
- Dimensions: 10 x 10.5
Bedroom 3
- Level: First
- Area: 180 Square Feet
- Dimensions: 15 x 12
Bedroom 3
- Level: Second
- Area: 135 Square Feet
- Dimensions: 15 x 9
Bathroom
- Description: Walk in shower
- Level: First
- Area: 84.8 Square Feet
- Dimensions: 10.6 x 8
Bathroom
- Level: Second
- Area: 56 Square Feet
- Dimensions: 8 x 7
Bathroom
- Description: Apt
- Level: Second
- Area: 114 Square Feet
- Dimensions: 12 x 9.5
Dining room
- Level: First
- Area: 119 Square Feet
- Dimensions: 7 x 17
Family room
- Level: First
- Area: 225 Square Feet
- Dimensions: 15 x 15
Kitchen
- Level: First
- Area: 340 Square Feet
- Dimensions: 20 x 17
Kitchen
- Description: Apt
- Level: Second
- Area: 181.5 Square Feet
- Dimensions: 16.5 x 11
Laundry
- Level: First
- Area: 80 Square Feet
- Dimensions: 10 x 8
Living room
- Level: First
- Area: 225 Square Feet
- Dimensions: 15 x 15
Living room
- Description: Apt
- Level: Second
- Area: 168 Square Feet
- Dimensions: 12 x 14
Office
- Level: First
- Area: 60 Square Feet
- Dimensions: 6 x 10
Other
- Description: Pool
- Level: First
- Area: 400 Square Feet
- Dimensions: 25 x 16
Heating
- Baseboard, Natural Gas, Wood Stove, Zoned
Appliances
- Included: Built-In Range, Dishwasher, Freezer, Microwave, Range, Refrigerator, Washer/Dryer
- Laundry: Laundry Closet, Main Level, Multiple Locations, Sink, Upper Level, Washer Hookup
Features
- Pantry
- Flooring: Carpet, Ceramic Tile, Hardwood, Linoleum, Luxury Vinyl, Tile
- Windows: Double Pane Windows
- Basement: Concrete,Unfinished,Walk-Out Access
Interior area
- Total structure area: 3,430
- Total interior livable area: 3,430 sqft
- Finished area above ground: 3,430
- Finished area below ground: 0
Property
Parking
- Total spaces: 6
- Parking features: Additional Parking, Garage Door Opener, Gravel
- Has garage: Yes
- Uncovered spaces: 4
Features
- Levels: Multi/Split
- Stories: 2
- Patio & porch: Front Porch, Rear Porch
- Exterior features: Rain Gutters
- Pool features: Indoor
- Has view: Yes
- View description: Hills, Trees/Woods
Lot
- Size: 115.8 Acres
- Features: Cleared, Many Trees, Pasture, Views, Wooded
Details
- Parcel number: 227.1227.1
- Other equipment: Generator
Construction
Type & style
- Home type: SingleFamily
- Architectural style: Farmhouse
- Property subtype: Farm
Materials
- Wood Siding
- Foundation: Stone
- Roof: Metal
Condition
- Year built: 1880
Utilities & green energy
- Sewer: Septic Tank
- Water: Private, Well Drilled
- Utilities for property: Cable Available, Natural Gas Available, Natural Gas Connected, Phone Available
Community & HOA
Community
- Security: Carbon Monoxide Detector(s), Smoke Detector(s)
Location
- Region: Saranac
Financial & listing details
- Price per square foot: $131/sqft
- Annual tax amount: $6,536
- Date on market: 6/8/2026
- Listing agreement: Exclusive Right To Sell
- Listing terms: Cash,Conventional
- Lease term: Short Term Lease
- Road surface type: Paved
Estimated market value
$415,500
$391,000 - $436,000
Not available
Price history
| Date | Event | Price |
|---|---|---|
| 6/8/2026 | Listed for sale | $449,000$131/sqft |
Source:  ACVMLS #207487 Report a problem ACVMLS #207487 Report a problem | ||
Public tax history
Tax history is unavailable.
Monthly payment
Climate risks
Neighborhood: 12981
Nearby schools
GreatSchools rating
- 3/10Saranac Elementary SchoolGrades: PK-5Distance: 0.7 mi
- 4/10Saranac Middle SchoolGrades: 6-8Distance: 0.9 mi
- 6/10Saranac High SchoolGrades: 9-12Distance: 0.9 mi
- $385,1007 bd3 ba3.4k sqft64-66 66 Ganong Dr, Saranac, NY 12981Off Market
- $32,800-- bd-- ba-- sqftGanong Dr, Saranac, NY 12981Off Market
- $162,6004 bd1 ba1.3k sqft128 Ganong Dr, Saranac, NY 12981Off Market
- $208,1002 bd1 ba1.8k sqft138 Ganong Dr, Saranac, NY 12981Off Market
- $215,9003 bd1 ba1.4k sqft96 Ganong Dr, Saranac, NY 12981Off Market
- $71,5003 bd1 ba817 sqft131 Ganong Dr, Saranac, NY 12981Off Market
- $233,1002 bd1 ba1.6k sqft127 Ganong Dr, Saranac, NY 12981Off Market
- $94,6001 bd1 ba1k sqft137 Ganong Dr, Saranac, NY 12981Off Market
A local agent can set up tours, give advice and negotiate with sellers.
Similar homes
- $442,0004 bd3 ba3.4k sqft131 Bart Merrill Rd, Cadyville, NY 12918For Sale
 MLS ID #208022, Julie Kramer, Listing by: Century 21 The One. ACVMLS
 - $450,0005 bd2 ba2.3k sqft5917 State Highway 86, Wilmington, NY 12997For Sale
 MLS ID #208138, Kristina Clifford, Listing by: Say Real Estate. ACVMLS
 - $495,0004 bd3 ba2.4k sqft1 Timberline Dr, Morrisonville, NY 12962For Sale
 MLS ID #207589, Alec Currier, Listing by: Century 21 The One. ACVMLS
 - $365,0004 bd3 ba2.1k sqft2358 State Route 3, Cadyville, NY 12918For Sale
 MLS ID #207814, James Jock, Listing by: eXp Realty-Schenectady. ACVMLS
 - $399,9005 bd3 ba3.1k sqft460 Fuller Rd, Peru, NY 12972For SaleMLS ID #208109, Amy Provost, Listing by: Ridgeline Realty Group. ACVMLS
- $449,0004 bd2 ba2.4k sqft825 Oneil Rd, West Chazy, NY 12992For SaleMLS ID #207587, Lloyd Carter, Listing by: Fesette Realty, LLC. ACVMLS
- $499,9005 bd3 ba3.6k sqft11 Laura Dr, Morrisonville, NY 12962For SaleMLS ID #207939, Nicholas Buccellato, Listing by: REMAX North Country. ACVMLS
- $442,0008 bd6 ba4.1k sqft3389 County Rd #26, Vermontville, NY 12989For SaleMLS ID #207040, Adam Coolidge, Listing by: Peak Valley Real Estate. ACVMLS
- $449,0005 bd3 ba3k sqft11 Trafalgar Dr, Plattsburgh, NY 12901For SaleMLS ID #208031, Robert Dandrow, Listing by: Fesette Realty, LLC. ACVMLS
- $450,0004 bd2 ba2k sqft60 Gooseberry Ln, Jay, NY 12941For SaleMLS ID #205702, Kira Witherwax, Listing by: REMAX North Country. ACVMLS
- $400,0004 bd2 ba2.5k sqft430 Tom Miller Rd, Plattsburgh, NY 12901For SaleMLS ID #207899, Donald Duley, Listing by: Donald Duley & Associates. ACVMLS
- $399,9004 bd3 ba2.7k sqft12 Manor Dr, Plattsburgh, NY 12901For SaleMLS ID #207595, Nicholas Buccellato, Listing by: REMAX North Country. ACVMLS
- $399,0006 bd10 ba4.1k sqft5957 New Frk #86, Wilmington, NY 12997For SaleMLS ID #207481, Kelly Locke, Listing by: Merrill L. Thomas, Inc.. ACVMLS
- $539,9954 bd4 ba2.9k sqft129 Haynes Rd, Plattsburgh, NY 12901For SaleMLS ID #11929684, Timothy Lamay, Listing by: THE CARDINAL AND BIRCH GROUP LLC. NY State MLS
- $419,0004 bd3 ba2.3k sqft6 Haynes Ter, Peru, NY 12972For SaleMLS ID #206852, Patrick Holcombe, Listing by: Century 21 The One. ACVMLS
- $329,9004 bd3 ba2.7k sqft96 Davern Rd, Peru, NY 12972For SaleMLS ID #207245, Gina Durocher, Listing by: Elite Realty North. ACVMLS
- $545,0004 bd3 ba3.4k sqft162 Thompson Rd, Keeseville, NY 12944For SaleMLS ID #207314, Barbara Davidson, Listing by: Davidson Real Estate Group, LLC. ACVMLS
- $255,0005 bd3 ba2.1k sqft182 Smith St, Dannemora, NY 12929For SaleMLS ID #208104, Bridget Anne Pellerin, Listing by: Coldwell Banker Whitbeck Assoc. Plattsburgh. ACVMLS
- $359,9954 bd2 ba1.7k sqft1560 Rand Hill Rd, Altona, NY 12910For SaleMLS ID #206855, Brandy McDonald, Listing by: Century 21 The One. ACVMLS
- $349,0004 bd3 ba2.3k sqft35 Rosbo Ln, Morrisonville, NY 12962For SaleMLS ID #207942, Sarah Cromie, Listing by: REMAX North Country. ACVMLS
