Bring your vision to this spacious 5-bedroom, 2-bath home situated on just under 3 acres, less than 5 miles from Whiteface Mountain and only 20 minutes from Lake Placid. The property features a large, cleared yard, partial mountain views, an attached 2-car garage, and a paved driveway.
The home offers a bedroom and full bath on the main level, with three additional bedrooms and another full bath upstairs. A bonus area with its own kitchen and living space provides an exciting opportunity to create a separate apartment or additional living quarters.
This estate property is being sold as-is and offers plenty of potential for those looking to put their personal touch on a home in a fantastic Adirondack location. Whether you're looking for a primary residence, investment opportunity, or vacation getaway, this property is ready for its next chapter!
For sale
$450,000
5917 State Highway 86, Wilmington, NY 12997
5beds
2,305sqft
Single Family Residence
Built in 1945
2.9 Acres Lot
$451,000 Zestimate®
$195/sqft
$-- HOA
What's special
Large cleared yardPartial mountain viewsPaved driveway
- 5 days |
- 615 |
- 24 |
Likely to sell faster than
Zillow last checked:
Listing updated:
Listed by:
Say Real Estate 518-524-7070,
Kristina Clifford
Source: ACVMLS,MLS#: 208138
Facts & features
Interior
Bedrooms & bathrooms
- Bedrooms: 5
- Bathrooms: 2
- Full bathrooms: 2
Bedroom 1
- Features: Carpet
- Level: Lower
- Area: 100 Square Feet
- Dimensions: 10 x 10
Bedroom 2
- Features: Hardwood
- Level: Lower
- Area: 120 Square Feet
- Dimensions: 10 x 12
Bedroom 2
- Features: Linoleum
- Level: Second
- Area: 45 Square Feet
- Dimensions: 5 x 9
Bedroom 3
- Features: Carpet
- Level: Second
- Area: 120 Square Feet
- Dimensions: 10 x 12
Bedroom 4
- Features: Carpet
- Level: Second
- Area: 100 Square Feet
- Dimensions: 10 x 10
Bathroom 1
- Features: Linoleum
- Level: Lower
- Area: 35 Square Feet
- Dimensions: 5 x 7
Kitchen
- Features: Linoleum
- Level: First
- Area: 140 Square Feet
- Dimensions: 14 x 10
Living room
- Features: Carpet
- Level: First
- Area: 264 Square Feet
- Dimensions: 22 x 12
Heating
- Forced Air, Oil
Cooling
- None
Appliances
- Included: Built-In Electric Range, Dishwasher, Electric Cooktop, Refrigerator, Washer/Dryer
- Laundry: In Basement
Features
- Apartment, Kitchen Island
- Flooring: Carpet, Hardwood
- Doors: Sliding Doors
- Windows: Aluminum Frames, Double Pane Windows, Wood Frames
- Basement: Full,Unfinished
- Number of fireplaces: 1
- Fireplace features: Living Room
Interior area
- Total structure area: 2,305
- Total interior livable area: 2,305 sqft
- Finished area above ground: 2,305
- Finished area below ground: 0
Property
Parking
- Total spaces: 2
- Parking features: Driveway, Garage Faces Side
- Attached garage spaces: 2
Features
- Levels: Two
- Stories: 1
- Patio & porch: Front Porch, Patio
- Exterior features: Lighting, Private Yard
- Pool features: None
- Fencing: None
- Has view: Yes
- View description: Mountain(s), Trees/Woods
Lot
- Size: 2.9 Acres
- Features: Cleared, Level, Many Trees
- Topography: Level
Details
- Additional structures: Garage(s)
- Parcel number: 16.19246.000
- Special conditions: Estate
Construction
Type & style
- Home type: SingleFamily
- Architectural style: Cape Cod
- Property subtype: Single Family Residence
Materials
- Wood Siding
- Foundation: Stone
- Roof: Metal
Condition
- Fixer
- New construction: No
- Year built: 1945
Utilities & green energy
- Sewer: Septic Tank
- Water: Public
- Utilities for property: Electricity Connected, Internet Connected, Water Connected
Community & HOA
Location
- Region: Wilmington
Financial & listing details
- Price per square foot: $195/sqft
- Annual tax amount: $4,771
- Date on market: 8/14/2026
- Listing agreement: Exclusive Right To Sell
- Listing terms: Cash,Conventional
- Lease term: Short Term Lease
- Electric utility on property: Yes
- Road surface type: Paved
Estimated market value
$451,000
$428,000 - $474,000
Not available
Price history
| Date | Event | Price |
|---|---|---|
| 8/14/2026 | Listed for sale | $450,000$195/sqft |
Source:  ACVMLS #208138 Report a problem ACVMLS #208138 Report a problem | ||
Public tax history
Tax history is unavailable.
Monthly payment
Climate risks
Neighborhood: 12997
Nearby schools
GreatSchools rating
- 5/10Lake Placid Elementary SchoolGrades: K-5Distance: 12.6 mi
- 6/10Lake Placid Junior Senior High SchoolGrades: 6-12Distance: 11.8 mi
- $141,3003 bd1 ba1.7k sqft5893 Nys Rte #86, Wilmington, NY 12997Off Market
- $141,3003 bd1 ba1.7k sqft5893 Nys Rte #86, Wilmington, NY 12997Off Market
- $318,7003 bd1 ba1.7k sqft5893 Nys Rte #86, Wilmington, NY 12997Off Market
- $565,0004 bd2 ba2.6k sqft5926 Nys Rte #86, Wilmington, NY 12997Sold
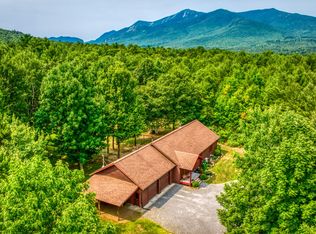
- $503,8003 bd1 ba2k sqft21 Grand View Way, Wilmington, NY 12997Off Market
- $--5 acres5900 State Route 86, wilmington, NY 12997Off Market
- $309,0003 bd2 ba1.7k sqft33 Grand View Way, Wilmington, NY 12997Off Market
- $261,0003 bd1 ba1.5k sqft10 Grand View Way, Wilmington, NY 12997Off Market
A local agent can set up tours, give advice and negotiate with sellers.
Similar homes
- $395,0003 bd1 ba1.2k sqft6025 New York 86, Wilmington, NY 12997For Sale
 MLS ID #208023, Michael Martineau, Listing by: Merrill L. Thomas, Inc.. ACVMLS
 - $529,0003 bd2 ba2.2k sqft1032 Bonnieview Ter, Wilmington, NY 12997For Sale
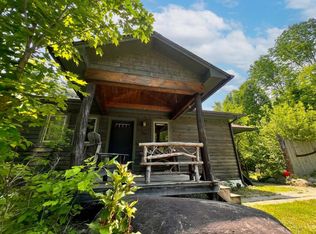 MLS ID #207483, Gabrielle Neidlinger, Listing by: Real Broker NY, LLC. ACVMLS
 - $450,0004 bd2 ba2k sqft60 Gooseberry Ln, Jay, NY 12941For Sale
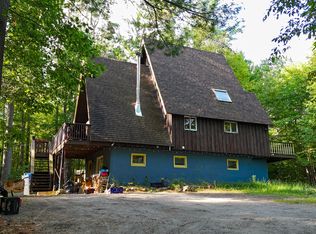 MLS ID #205702, Kira Witherwax, Listing by: REMAX North Country. ACVMLS
 - $415,0005 bd3 ba2.6k sqft12984 Nys Rte #9N, Jay, NY 12941For Sale
 MLS ID #206799, Todd Townsend, Listing by: Berkshire Hathaway HomeServices Adirondack Realty. ACVMLS
 - $389,9002 bd3 ba1.5k sqft73 Forest Ln, Jay, NY 12941For SaleMLS ID #208048, Amy Shalton, Listing by: B.A. Straight Real Estate. ACVMLS
- $495,0003 bd2 ba1.8k sqft29 Algonquin Ln, Jay, NY 12941For SaleMLS ID #207991, Susanne Watkins, Listing by: Berkshire Hathaway HomeServices Adirondack Premier Properties. ACVMLS
- $299,0003 bd1 ba1.3k sqft6653 New York 86, Jay, NY 12941For SaleMLS ID #208126, Michelle Mabee-Loughren, Listing by: B.A. Straight Real Estate. ACVMLS
- $410,0003 bd2 ba2.6k sqft1370 New York 86, Saranac Lake, NY 12983For SaleMLS ID #208011, Carol Urquhart, Listing by: Coldwell Banker Whitbeck Assoc-Saranac Lake. ACVMLS
- $430,0003 bd2 ba1.2k sqft2 Butternut Ln, Jay, NY 12941For SaleMLS ID #207823, Diane Scholl, Listing by: Berkshire Hathaway HomeServices Adirondack Premier Properties. ACVMLS
- $478,0002 bd2 ba1.4k sqft30 Hawthorne Ln, Jay, NY 12941For SaleMLS ID #207817, Kristen French-Jones, Listing by: Howard Hanna Capital, Inc (Queensbury). ACVMLS
- $585,0003 bd2 ba1.5k sqft88 Scenic Point Ln, Jay, NY 12941For SaleMLS ID #208119, Michael Martineau, Listing by: Merrill L. Thomas, Inc.. ACVMLS
- $349,5004 bd2 ba1.2k sqft44 Butternut Ln, Jay, NY 12941For SaleMLS ID #206452, Brandy McDonald, Listing by: Century 21 The One. ACVMLS
- $410,0003 bd3 ba3.2k sqft163 Stickney Bridge Rd, Jay, NY 12941For SaleMLS ID #207717, Stephanie Colby, Listing by: Acre Adk. ACVMLS
- $399,0004 bd2 ba2.1k sqft1937 Nys Rte #73, Keene Valley, NY 12943For SaleMLS ID #203889, Heather Maxey, Listing by: Berkshire Hathaway HomeServices Adirondack Realty. ACVMLS
- $445,0002 bd1 ba1.1k sqft638 Hurricane Rd, Keene, NY 12942For SaleMLS ID #207339, Todd Townsend, Listing by: Berkshire Hathaway HomeServices Adirondack Realty. ACVMLS
- $439,0003 bd2 ba1.9k sqft10807 Nys Rte #9N, Keene, NY 12942For SaleMLS ID #207315, Chase Jermano, Listing by: Tina Leonard Real Estate, LLC. ACVMLS
- $449,0004 bd2 ba2.9k sqft8 Mason Young Ln, Keene Valley, NY 12943For SaleMLS ID #206944, Jack Newberry, Listing by: Coldwell Banker Whitbeck Assoc-Saranac Lake. ACVMLS
- $339,0004 bd2 ba2.1k sqft259 River Rd, Jay, NY 12941For SaleMLS ID #206499, Whit Bissell, Listing by: Merrill L. Thomas, Inc.. ACVMLS
- $412,0003 bd3 ba2.3k sqft311 Mitchell Rd, Peru, NY 12972For SaleMLS ID #207999, Katie Perrone, Listing by: Coldwell Banker Whitbeck Assoc. Plattsburgh. ACVMLS
- $474,0003 bd1 ba1.6k sqft10870 Nys Rte, Keene, NY 12942For SaleMLS ID #207964, Roger Y Allen, Listing by: Roger Y Allen Real Estate. ACVMLS
