Cottage in the Forest - Your Private Woodland Retreat. Escape to the peace & beauty of nature with this charming 2-bedroom, 2.5-bath cottage nestled on a spacious 1.3-acre wooded lot. Offering 1,560 square feet of living space, this inviting home blends original character with tasteful updates, creating the perfect year-round residence, weekend getaway, or rental property.
The welcoming kitchen features beautiful hardwood floors, while the spacious living room showcases a vaulted ceiling with bright painted wood, stunning pine walls, & a cozy wood stove that creates the perfect gathering place,
The finished walkout basement significantly expands the living space and includes a recreation room with woodstove, private office, laundry area, & abundant storage, providing flexibility for work, hobbies, or entertaining.
Step outside & immerse yourself in the tranquility of the surrounding forest. Enjoy your morning coffee on the large, covered deck, unwind in the screened-in porch while listening to birdsong, or relax on the charming wooden garden patio complete with built-in planter boxes for your favorite flowers, herbs, or vegetables. A fire pit offers the perfect place to gather with family and friends under the stars.
As part of the desirable Ausable Acres community, owners enjoy exclusive access to Lake Eaton's recreation area, the scenic West Branch of the Ausable River for fishing & swimming, tennis and pickleball courts, & more than 10 miles of trails for hiking, snowshoeing, & cross-country skiing--all for a remarkably low annual HOA fee of just $75. Ideally located only 15 minutes from Whiteface Mountain Ski Center and within 30 to 40 minutes of Lake Placid, Saranac Lake, Plattsburgh, Lake Champlain, & the High Peaks region, this exceptional location offers endless year-round recreation and convenience. If you've been searching for a private retreat where comfort, character, & nature come together, this enchanting forest cottage is ready to welcome you home.
For sale
$389,900
73 Forest Ln, Jay, NY 12941
2beds
1,560sqft
Single Family Residence
Built in 1973
1.3 Acres Lot
$368,700 Zestimate®
$250/sqft
$-- HOA
What's special
Finished walkout basementBuilt-in planter boxesPrivate officeLarge covered deckRecreation room with woodstoveCharming wooden garden patioFire pit
- 67 days
- 207
- 14
Zillow last checked:
Listing updated:
Listed by:
B.A. Straight Real Estate 518-946-2600,
Amy Shalton
Source: ACVMLS,MLS#: 208048
Facts & features
Interior
Bedrooms & bathrooms
- Bedrooms: 2
- Bathrooms: 3
- Full bathrooms: 2
- 1/2 bathrooms: 1
Primary bedroom
- Features: Carpet
- Level: Second
- Area: 132 Square Feet
- Dimensions: 12 x 11
Bedroom 2
- Features: Luxury Vinyl
- Level: Second
- Area: 90 Square Feet
- Dimensions: 10 x 9
Primary bathroom
- Features: Laminate Counters
- Level: Second
- Area: 42 Square Feet
- Dimensions: 7 x 6
Bathroom 1
- Features: Luxury Vinyl
- Level: Second
- Area: 64 Square Feet
- Dimensions: 8 x 8
Bathroom 3
- Features: Ceramic Tile
- Level: Basement
- Area: 20 Square Feet
- Dimensions: 5 x 4
Family room
- Features: Luxury Vinyl
- Level: Basement
- Area: 336 Square Feet
- Dimensions: 14 x 24
Kitchen
- Features: Hardwood
- Level: Second
- Area: 160 Square Feet
- Dimensions: 10 x 16
Laundry
- Features: Linoleum
- Level: Basement
- Area: 143 Square Feet
- Dimensions: 13 x 11
Living room
- Features: Carpet
- Level: Second
- Area: 240 Square Feet
- Dimensions: 15 x 16
Office
- Features: Luxury Vinyl
- Level: Basement
- Area: 121 Square Feet
- Dimensions: 11 x 11
Heating
- Baseboard, Electric
Cooling
- Window Unit(s)
Appliances
- Included: Electric Range, Refrigerator
- Laundry: In Basement, Laundry Room
Features
- Ceiling Fan(s)
- Flooring: Carpet, Laminate, Vinyl, Wood
- Doors: Sliding Doors
- Windows: Double Pane Windows
- Basement: Block,Finished,Storage Space
Interior area
- Total structure area: 1,560
- Total interior livable area: 1,560 sqft
- Finished area above ground: 780
- Finished area below ground: 780
Property
Parking
- Parking features: Gravel
Features
- Levels: Two
- Stories: 2
- Patio & porch: Porch, Screened
- Exterior features: Lighting
- Fencing: None
- Has view: Yes
- View description: Forest, Neighborhood
Lot
- Size: 1.3 Acres
- Features: Back Yard, Front Yard, Level, Sloped, Wooded
- Topography: Level,Sloping
Details
- Parcel number: 17.7918.000
- Special conditions: Standard
Construction
Type & style
- Home type: SingleFamily
- Architectural style: Cottage
- Property subtype: Single Family Residence
Materials
- Asphalt, Block
- Foundation: Block
- Roof: Asphalt
Condition
- Year built: 1973
Utilities & green energy
- Electric: 150 Amp Service
- Sewer: Septic Tank
- Water: Public
Community & HOA
Community
- Security: Smoke Detector(s)
Location
- Region: Jay
Financial & listing details
- Price per square foot: $250/sqft
- Tax assessed value: $291,400
- Annual tax amount: $5,577
- Date on market: 8/4/2026
- Listing agreement: Exclusive Right To Sell
- Listing terms: Cash,Conventional
- Lease term: Short Term Lease
- Road surface type: Paved
Estimated market value
$368,700
$350,000 - $387,000
$3,299/mo
Price history
| Date | Event | Price |
|---|---|---|
| 8/4/2026 | Listed for sale | $389,900+245%$250/sqft |
Source:  ACVMLS #208048 Report a problem ACVMLS #208048 Report a problem | ||
| 10/26/2012 | Sold | $113,000+94.8%$72/sqft |
Source: ACVMLS #141263 Report a problem | ||
| 10/2/1996 | Sold | $58,000$37/sqft |
Source: Public Record Report a problem | ||
Public tax history
| Year | Property taxes | Tax assessment |
|---|---|---|
| 2025 | -- | $291,400 +4% |
| 2024 | -- | $280,200 +49% |
| 2023 | -- | $188,000 +38.4% |
| 2022 | -- | $135,800 +18% |
| 2021 | -- | $115,100 +2% |
| 2020 | -- | $112,800 |
| 2019 | -- | $112,800 |
| 2018 | -- | $112,800 |
| 2017 | $5,180 | $112,800 |
| 2016 | -- | $112,800 |
| 2015 | -- | $112,800 |
| 2014 | -- | $112,800 |
| 2013 | -- | $112,800 -4.9% |
| 2012 | -- | $118,600 -5% |
| 2011 | -- | $124,800 |
| 2010 | -- | $124,800 |
| 2009 | -- | $124,800 +11.8% |
| 2008 | -- | $111,600 +8% |
| 2007 | -- | $103,380 +8.1% |
| 2006 | -- | $95,670 +19.4% |
| 2005 | -- | $80,140 +10.1% |
| 2004 | -- | $72,780 +10.3% |
| 2003 | -- | $66,000 +3% |
| 2002 | -- | $64,080 |
| 2001 | -- | $64,080 |
Find assessor info on the county website
Monthly payment
Climate risks
Neighborhood: 12941
Similar homes
- $375,0003 bd2 ba1.2k sqft2 Butternut Ln, Jay, NY 12941For Sale
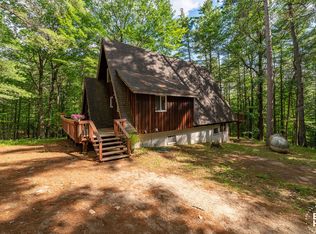 MLS ID #207823, Diane Scholl, Listing by: Berkshire Hathaway HomeServices Adirondack Premier Properties. ACVMLS
 - $359,0003 bd2 ba1.3k sqft18 Elm St, Jay, NY 12941For Sale
 MLS ID #207231, Adam Coolidge, Listing by: Peak Valley Real Estate. ACVMLS
 - $375,0002 bd1 ba992 sqft26 Summit Ln, Jay, NY 12941New Construction
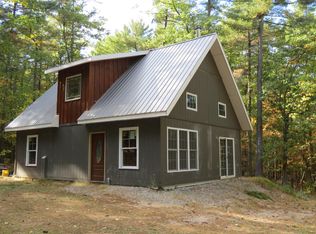 MLS ID #205979, Amy Shalton, Listing by: B.A. Straight Real Estate. ACVMLS
 - $275,0003 bd1 ba1.3k sqft6653 New York 86, Jay, NY 12941For Sale
 MLS ID #208126, Michelle Mabee-Loughren, Listing by: B.A. Straight Real Estate. ACVMLS
