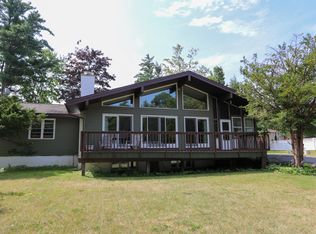
This beautiful home is completely updated and ready for new owners. Located at the foothills of the Adirondacks, this turn-key, semi-open concept home features plenty of space for family gatherings along with private spaces to just relax.
Situated on a 1.2 acre lot, this home has 4 bedrooms, 2 full baths, a completely updated kitchen, hardwood and heated ceramic floors, living, family, and sun rooms, as well as a four-tiered deck leading to and around the swimming pool. A spacious attached garage with work bench and utility shed make storing vehicles and lawn equipment easy.
Don't miss this wonderful opportunity.
For sale
$395,000
304 Route 22b, Peru, NY 12972
4beds
2,063sqft
Single Family Residence
Built in 1986
1.2 Acres Lot
$382,600 Zestimate®
$191/sqft
$-- HOA
What's special
Utility shedSemi-open concept homeHeated ceramic floorsCompletely updated kitchenSun rooms
- 13 days
- 835
- 76
Likely to sell faster than
Zillow last checked:
Listing updated:
Listed by:
Fesette Realty, LLC 518-324-4500,
Scott Aguglia
Source: ACVMLS,MLS#: 208431
Facts & features
Interior
Bedrooms & bathrooms
- Bedrooms: 4
- Bathrooms: 2
- Full bathrooms: 2
Primary bedroom
- Features: Hardwood
- Level: Second
- Area: 154 Square Feet
- Dimensions: 14 x 11
Bedroom 2
- Features: Hardwood
- Level: Second
- Area: 114 Square Feet
- Dimensions: 12 x 9.5
Bedroom 3
- Features: Hardwood
- Level: Second
- Area: 120 Square Feet
- Dimensions: 12 x 10
Bedroom 4
- Features: Ceramic Tile
- Level: Lower
- Area: 110 Square Feet
- Dimensions: 10 x 11
Bathroom 1
- Features: Ceramic Tile
- Level: Second
- Area: 92 Square Feet
- Dimensions: 11.5 x 8
Bathroom 2
- Features: Ceramic Tile
- Level: Lower
- Area: 63 Square Feet
- Dimensions: 9 x 7
Family room
- Features: Ceramic Tile
- Level: Lower
- Area: 425 Square Feet
- Dimensions: 25 x 17
Kitchen
- Features: Ceramic Tile
- Level: Second
- Area: 216 Square Feet
- Dimensions: 18 x 12
Living room
- Features: Hardwood
- Level: First
- Area: 246.5 Square Feet
- Dimensions: 17 x 14.5
Sunroom
- Features: Ceramic Tile
- Level: First
- Area: 210 Square Feet
- Dimensions: 15 x 14
Heating
- Hot Water, Oil, Radiant Floor
Cooling
- Ceiling Fan(s)
Appliances
- Included: Gas Cooktop, Gas Oven, Refrigerator, Tankless Water Heater, Washer/Dryer, Water Purifier Owned
- Laundry: Lower Level
Features
- Ceiling Fan(s), Eat-in Kitchen, High Ceilings, High Speed Internet, Storage, Vaulted Ceiling(s), Wired for Data
- Flooring: Ceramic Tile, Combination, Hardwood, Tile
- Doors: ENERGY STAR Qualified Doors, Sliding Doors
- Windows: Double Pane Windows, ENERGY STAR Qualified Windows
- Basement: Concrete,Finished,Partially Finished,Storage Space,Sump Pump,Walk-Out Access
Interior area
- Total structure area: 2,363
- Total interior livable area: 2,063 sqft
- Finished area above ground: 1,438
- Finished area below ground: 625
Property
Parking
- Total spaces: 2.5
- Parking features: Driveway, Garage Door Opener, Workshop in Garage
- Garage spaces: 2.5
- Has uncovered spaces: Yes
Features
- Levels: Multi/Split
- Patio & porch: Deck
- Has private pool: Yes
- Pool features: Above Ground, Fenced, Filtered, Outdoor Pool, Private
- Fencing: None
- Has view: Yes
- View description: Hills, Mountain(s), Orchard, Rural, Trees/Woods
Lot
- Size: 1.2 Acres
- Features: Back Yard, Front Yard, Landscaped, Level, Many Trees, Rectangular Lot, Views
- Topography: Level
Details
- Additional structures: Outbuilding, Shed(s)
- Parcel number: 268.138.2
- Zoning: Residential
- Other equipment: Call Listing Agent
Construction
Type & style
- Home type: SingleFamily
- Architectural style: Ranch
- Property subtype: Single Family Residence
Materials
- Stone Veneer, Vinyl Siding
- Foundation: Poured
- Roof: Shingle
Condition
- Updated/Remodeled
- New construction: No
- Year built: 1986
Utilities & green energy
- Electric: 220 Volts, 220 Volts in Garage
- Sewer: Septic Tank
- Water: Well Drilled
- Utilities for property: Cable Available, Electricity Connected, Internet Connected, Phone Connected
Green energy
- Energy efficient items: Water Heater
Community & HOA
Community
- Security: Carbon Monoxide Detector(s), Fire Alarm
HOA
- Has HOA: No
Location
- Region: Peru
Financial & listing details
- Price per square foot: $191/sqft
- Tax assessed value: $252,000
- Annual tax amount: $5,113
- Date on market: 9/17/2026
- Listing agreement: Exclusive Right To Sell
- Listing terms: Cash,Conventional,FHA,USDA Loan,VA Loan
- Lease term: Short Term Lease
- Electric utility on property: Yes
- Road surface type: Paved
Estimated market value
$382,600
$363,000 - $402,000
$2,621/mo
Price history
| Date | Event | Price |
|---|---|---|
| 9/17/2026 | Listed for sale | $395,000+351.4%$191/sqft |
Source:  ACVMLS #208431 Report a problem ACVMLS #208431 Report a problem | ||
| 7/14/1994 | Sold | $87,500$42/sqft |
Source: Agent Provided Report a problem | ||
Public tax history
| Year | Property taxes | Tax assessment |
|---|---|---|
| 2025 | -- | $252,000 -4% |
| 2024 | -- | $262,600 +2% |
| 2023 | -- | $257,500 +10.1% |
| 2022 | -- | $233,900 +20.3% |
| 2021 | -- | $194,500 |
| 2020 | -- | $194,500 +24.6% |
| 2019 | -- | $156,100 |
| 2018 | -- | $156,100 +2% |
| 2017 | $2,432 | $153,000 |
| 2016 | -- | $153,000 |
| 2015 | -- | $153,000 |
| 2014 | -- | $153,000 |
| 2013 | -- | $153,000 |
| 2012 | -- | $153,000 |
| 2011 | -- | $153,000 +1.3% |
| 2010 | -- | $151,000 |
| 2009 | -- | $151,000 |
| 2008 | -- | $151,000 +3.2% |
| 2007 | -- | $146,300 +8.7% |
| 2006 | -- | $134,600 +4% |
| 2005 | -- | $129,400 +19.6% |
| 2004 | -- | $108,200 +3.3% |
| 2003 | -- | $104,700 +28.3% |
| 2002 | -- | $81,600 |
| 2001 | -- | $81,600 |
| 2000 | -- | $81,600 |
Find assessor info on the county website
Monthly payment
Climate risks
Neighborhood: 12972
Similar homes
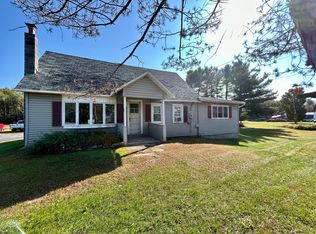
- $419,0003 bd3 ba2.5k sqft283 Route 22b, Peru, NY 12972For Sale
 MLS ID #206978, Andre Lacombe, Listing by: REMAX North Country. ACVMLS
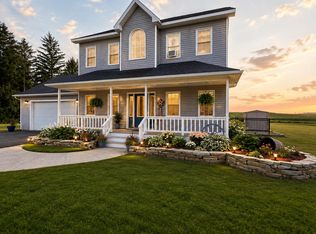
 - $324,9003 bd2 ba2.3k sqft1 Rounds Dr, Peru, NY 12972For Sale
 MLS ID #208093, Denise Calkins Ryder, Listing by: REMAX North Country. ACVMLS
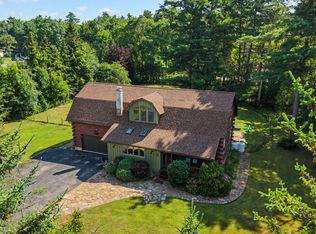
 - $364,9003 bd3 ba1.9k sqft14 Carriage Hl, Peru, NY 12972For Sale
 MLS ID #208350, Nicholas Buccellato, Listing by: REMAX North Country. ACVMLS
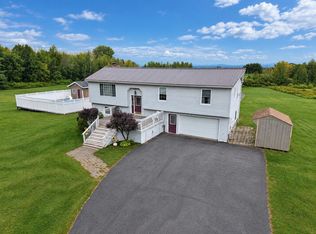
 - $340,0003 bd2 ba2.5k sqft3 Button Brook Pkwy, Peru, NY 12972For Sale
 MLS ID #207931, Gaelan Trombley, Listing by: Kavanaugh Realty-Plattsburgh. ACVMLS
