Charming ranch on a beautiful corner lot. This home offers 3 bedrooms, 1.5 baths and an open floor plan with large windows for natural light. Enjoy the large deck and spacious backyard, perfect for entertaining and relaxing. Plenty of storage with a full basement and an oversized garage with high ceilings (24 x 39), great for hobbies, projects, whatever you need. Additionally, the paved driveway extends along the side for more parking. Ample storage, and conveniently located near schools, restaurants, stores, and in a lovely neighborhood. A must-see before it's gone!
Pending
Price cut: $10K (10/6)
$275,000
19 Laflure Ln, Peru, NY 12972
3beds
1,328sqft
Single Family Residence
Built in 1985
0.37 Acres Lot
$270,400 Zestimate®
$207/sqft
$-- HOA
What's special
Spacious backyardLarge deckOpen floor planBeautiful corner lotFull basement
- 42 days
- 815
- 42
Zillow last checked:
Listing updated:
Listed by:
REMAX North Country 518-563-1200,
Denise Calkins Ryder
Source: ACVMLS,MLS#: 208338
Facts & features
Interior
Bedrooms & bathrooms
- Bedrooms: 3
- Bathrooms: 2
- Full bathrooms: 1
- 1/2 bathrooms: 1
- Main level bedrooms: 3
Bedroom 1
- Description: New Carpet - Large Windows
- Features: Carpet
- Level: First
- Area: 105 Square Feet
- Dimensions: 10 x 10.5
Bedroom 2
- Features: Carpet
- Level: First
- Area: 105 Square Feet
- Dimensions: 10 x 10.5
Bedroom 3
- Features: Carpet
- Level: First
- Area: 147 Square Feet
- Dimensions: 10.5 x 14
Bathroom
- Description: Tub/Shower Unit
- Level: First
- Area: 82.5 Square Feet
- Dimensions: 11 x 7.5
Bathroom 2
- Description: Half Bathroom
- Level: First
- Area: 36 Square Feet
- Dimensions: 6 x 6
Other
- Description: Attached /Huge/ Storage
- Level: First
- Area: 936 Square Feet
- Dimensions: 24 x 39
Kitchen
- Level: First
- Area: 319.2 Square Feet
- Dimensions: 15.2 x 21
Living room
- Features: Hardwood
- Level: First
- Area: 203 Square Feet
- Dimensions: 14 x 14.5
Other
- Description: Breezeway
- Features: Vinyl
- Level: First
- Area: 60 Square Feet
- Dimensions: 7.5 x 8
Heating
- Hot Water, Oil
Appliances
- Included: Electric Range, Microwave, Refrigerator, Washer/Dryer
- Laundry: In Basement, Main Level
Features
- Laminate Counters, High Speed Internet, Open Floorplan
- Flooring: Vinyl, Wood
- Basement: Concrete,Full,Sump Pump
Interior area
- Total structure area: 2,656
- Total interior livable area: 1,328 sqft
- Finished area above ground: 1,328
- Finished area below ground: 0
Property
Parking
- Total spaces: 4
- Parking features: Additional Parking, Driveway, Garage Door Opener, Paved
- Has attached garage: Yes
- Uncovered spaces: 4
Features
- Levels: One
- Patio & porch: Covered, Deck, Front Porch
Lot
- Size: 0.37 Acres
- Dimensions: 109' x 151'
- Features: Back Yard, Corner Lot, Front Yard, Level
- Topography: Level
Details
- Parcel number: 279.216.2
- Other equipment: Dehumidifier
Construction
Type & style
- Home type: SingleFamily
- Architectural style: Ranch
- Property subtype: Single Family Residence
Materials
- Vinyl Siding
- Foundation: Poured
- Roof: Asphalt
Condition
- Year built: 1985
Utilities & green energy
- Sewer: Public Sewer
- Water: Public
- Utilities for property: Natural Gas Available, Sewer Connected, Water Connected
Community & HOA
Community
- Security: Carbon Monoxide Detector(s), Smoke Detector(s)
Location
- Region: Peru
Financial & listing details
- Price per square foot: $207/sqft
- Tax assessed value: $292,500
- Annual tax amount: $6,381
- Date on market: 9/22/2026
- Listing agreement: Exclusive Right To Sell
- Listing terms: Cash,Conventional,FHA,VA Loan
- Lease term: Short Term Lease
- Road surface type: Paved
Estimated market value
$270,400
$257,000 - $284,000
$2,119/mo
Price history
| Date | Event | Price |
|---|---|---|
| 10/13/2026 | Pending sale | $275,000$207/sqft |
Source:  ACVMLS #208338 Report a problem | ||
| 10/6/2026 | Price change | $275,000-3.5%$207/sqft |
Source: ACVMLS #208338 Report a problem | ||
| 9/22/2026 | Listed for sale | $285,000$215/sqft |
Source: ACVMLS #208338 Report a problem | ||
| 9/7/2026 | Pending sale | $285,000$215/sqft |
Source: ACVMLS #208338 Report a problem | ||
| 9/6/2026 | Listed for sale | $285,000+58.4%$215/sqft |
Source: ACVMLS #208338 Report a problem | ||
| 10/12/2016 | Sold | $179,900$135/sqft |
Source: ACVMLS #157313 Report a problem | ||
| 8/3/2016 | Listed for sale | $179,900$135/sqft |
Source: Fesette Realty, LLC #157313 Report a problem | ||
Public tax history
| Year | Property taxes | Tax assessment |
|---|---|---|
| 2025 | -- | $292,500 +8.3% |
| 2024 | -- | $270,000 +22.8% |
| 2023 | -- | $219,900 +10.5% |
| 2022 | -- | $199,000 +1% |
| 2021 | -- | $197,000 |
| 2020 | -- | $197,000 +11.5% |
| 2019 | -- | $176,700 |
| 2018 | -- | $176,700 +8.7% |
| 2017 | $2,011 | $162,600 |
| 2016 | -- | $162,600 |
| 2015 | -- | $162,600 |
| 2014 | -- | $162,600 |
| 2013 | -- | $162,600 |
| 2012 | -- | $162,600 |
| 2011 | -- | $162,600 |
| 2010 | -- | $162,600 |
| 2009 | -- | $162,600 |
| 2008 | -- | $162,600 +8.3% |
| 2007 | -- | $150,200 +8.7% |
| 2006 | -- | $138,200 +4.1% |
| 2005 | -- | $132,800 +18.7% |
| 2004 | -- | $111,900 |
| 2003 | -- | $111,900 +15% |
| 2002 | -- | $97,300 |
| 2001 | -- | $97,300 -2.6% |
| 2000 | -- | $99,900 |
Find assessor info on the county website
Monthly payment
Climate risks
Neighborhood: 12972
Similar homes
- $299,9003 bd2 ba1.7k sqft27 Signor Rd, Peru, NY 12972For Sale
 MLS ID #208441, Michelle C Fowler, Listing by: Real Broker NY, LLC. ACVMLS
- $198,0004 bd2 ba1.1k sqft790 Bear Swamp Rd, Peru, NY 12972For Sale
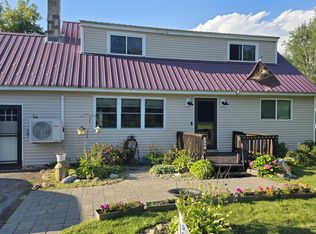 MLS ID #208134, Kyle Matthews, Listing by: BHHS Blake Realtors. ACVMLS
- $349,9003 bd3 ba1.9k sqft14 Carriage Hl, Peru, NY 12972For Sale
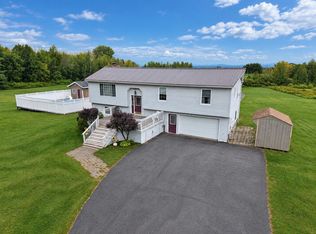 MLS ID #208350, Nicholas Buccellato, Listing by: REMAX North Country. ACVMLS
- $225,0004 bd2 ba1.7k sqft408 Fuller Rd, Peru, NY 12972For Sale
 MLS ID #208326, Katie Perrone, Listing by: Coldwell Banker Whitbeck Assoc. Plattsburgh. ACVMLS
