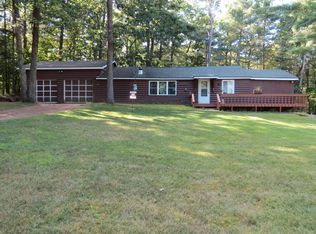
Tucked into the peaceful Ausable Acres community, this 3-bedroom, 1-bath home offers the perfect blend of Adirondack charm and year-round recreation. The spacious living room features a stunning skylight -- nicknamed the ''Skydome'' -- filling the space with natural light by day and offering views of the stars and moon at night. A wraparound porch invites you to relax and take in the surrounding woods, while a woodstove adds warmth and character during the colder months.
The home also includes a walkout basement with potential to be finished for additional living space, plus an outdoor shower ideal after a day of hiking, skiing, or exploring the nearby trails.
Located within Ausable Acres, owners enjoy access to over 10 miles of hiking and cross-country ski trails, Lake Eaton for swimming and paddling, and a wide range of amenities including a pavilion, grills, playground, ball fields, volleyball and basketball courts, tennis/pickleball courts, and access to the Ausable River for fishing. The community also hosts annual events such as July 4th and Labor Day picnics.
Conveniently located near Whiteface Mountain, Lake Placid, and Saranac Lake, with easy access to Plattsburgh, Burlington, Montreal, Albany, and Saratoga, this property is an excellent option for a full-time residence, vacation home, or investment opportunity.
For sale
$255,000
22 Fawn Ln, Jay, NY 12941
3beds
1,024sqft
Single Family Residence
Built in 1977
0.7 Acres Lot
$-- Zestimate®
$249/sqft
$6/mo HOA
What's special
Walkout basementNatural light by dayWraparound porchSurrounding woodsOutdoor shower
- 207 days
- 281
- 25
Zillow last checked:
Listing updated:
Listed by:
Kavanaugh Realty-Plattsburgh 518-562-4679,
Gaelan Trombley,
Jennifer Boire,
Kavanaugh Realty-Plattsburgh
Source: ACVMLS,MLS#: 206753
Facts & features
Interior
Bedrooms & bathrooms
- Bedrooms: 3
- Bathrooms: 1
- Full bathrooms: 1
- Main level bathrooms: 1
- Main level bedrooms: 3
Bedroom 1
- Level: First
- Area: 90 Square Feet
- Dimensions: 10 x 9
Bedroom 2
- Level: First
- Area: 110 Square Feet
- Dimensions: 11 x 10
Bedroom 3
- Level: First
- Area: 72 Square Feet
- Dimensions: 9 x 8
Bathroom
- Level: First
- Area: 40 Square Feet
- Dimensions: 8 x 5
Kitchen
- Level: First
- Area: 121 Square Feet
- Dimensions: 11 x 11
Living room
- Level: First
- Area: 400 Square Feet
- Dimensions: 20 x 20
Heating
- Baseboard, Electric, Wood Stove
Cooling
- None
Appliances
- Included: Dishwasher, Electric Oven, Electric Water Heater, Range Hood, Refrigerator, Stainless Steel Appliance(s)
- Laundry: Electric Dryer Hookup, In Basement, Washer Hookup
Features
- Beamed Ceilings, Cathedral Ceiling(s), Ceiling Fan(s)
- Flooring: Carpet, Laminate
- Basement: Concrete,Full,Unfinished,Walk-Out Access
- Number of fireplaces: 2
- Fireplace features: Basement, Living Room, Wood Burning
Interior area
- Total structure area: 2,048
- Total interior livable area: 1,024 sqft
- Finished area above ground: 1,024
- Finished area below ground: 0
Property
Parking
- Parking features: Driveway, Unpaved
Features
- Levels: One
- Stories: 1
- Patio & porch: Deck
- Exterior features: Outdoor Shower, Rain Gutters
- Fencing: None
- Has view: Yes
- View description: Trees/Woods
Lot
- Size: 0.7 Acres
- Features: Gentle Sloping, Many Trees, Wooded
- Topography: Sloping
Details
- Parcel number: 7.79513.000
- Zoning: Residential
Construction
Type & style
- Home type: SingleFamily
- Architectural style: Cottage
- Property subtype: Single Family Residence
Materials
- Foundation: Poured
- Roof: Asphalt
Condition
- Year built: 1977
Utilities & green energy
- Sewer: Septic Tank
- Water: Public
- Utilities for property: Electricity Connected, Water Connected
Community & HOA
Community
- Security: Carbon Monoxide Detector(s), Smoke Detector(s)
- Subdivision: Ausable Acres
HOA
- Has HOA: Yes
- Amenities included: Basketball Court, Maintenance Grounds, Park, Picnic Area, Recreation Facilities, Ski Accessible, Sport Court, Tennis Court(s), Trail(s), Water
- HOA fee: $75 annually
Location
- Region: Jay
Financial & listing details
- Price per square foot: $249/sqft
- Annual tax amount: $6,013
- Date on market: 3/22/2026
- Listing agreement: Exclusive Right To Sell
- Listing terms: Cash,Conventional,VA Loan
- Lease term: Short Term Lease
- Electric utility on property: Yes
- Road surface type: Dirt, Unimproved
Estimated market value
Not available
Estimated sales range
Not available
Not available
Price history
| Date | Event | Price |
|---|---|---|
| 5/20/2026 | Price change | $255,000-5.6%$249/sqft |
Source:  ACVMLS #206753 Report a problem ACVMLS #206753 Report a problem | ||
| 3/22/2026 | Listed for sale | $270,000$264/sqft |
Source: ACVMLS #206753 Report a problem | ||
Public tax history
Tax history is unavailable.
Monthly payment
Climate risks
Neighborhood: 12941

Similar homes
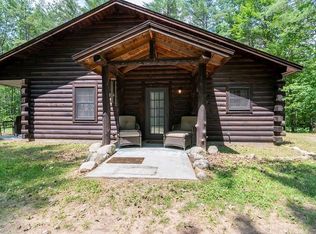
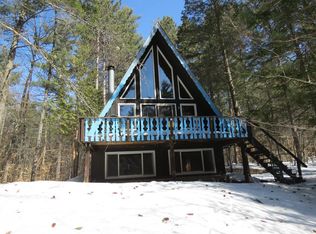
- $275,0003 bd1 ba1.3k sqft6653 New York 86, Jay, NY 12941For Sale
 MLS ID #208126, Michelle Mabee-Loughren, Listing by: B.A. Straight Real Estate. ACVMLS
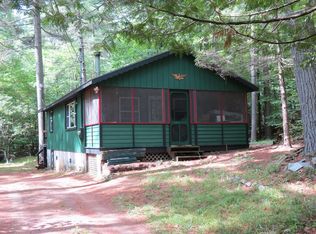
 - $235,0002 bd1 ba694 sqft64 Beech St, Jay, NY 12941For Sale
 MLS ID #178414, Amy Shalton, Listing by: B.A. Straight Real Estate. ACVMLS
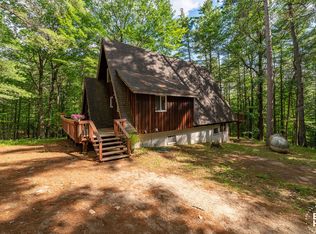
 - $375,0003 bd2 ba1.2k sqft2 Butternut Ln, Jay, NY 12941For Sale
 MLS ID #207823, Diane Scholl, Listing by: Berkshire Hathaway HomeServices Adirondack Premier Properties. ACVMLS
 - $185,0003 bd1 ba817 sqft67 Alder St, Jay, NY 12941For Sale
 MLS ID #205618, Amy Shalton, Listing by: B.A. Straight Real Estate. ACVMLS
