This superb Adirondack property near Norman Ridge offers breathtaking views of Whiteface Mountain, Moose Mountain, Mount Slide, and the surrounding High Peaks. The home features 3 bedrooms and 2 bathrooms with an open-concept living room, kitchen, and dining area designed for comfortable living and entertaining. Vaulted ceilings and expansive windows fill the home with an abundance of natural light thanks to its southern exposure.
Additional highlights include in-floor radiant heat, a spacious 28' x 40' garage with second-floor storage, and a 30' x 40' pole barn providing excellent space for equipment, hobbies, or recreational vehicles. The beautifully manicured grounds feature perennial gardens and mature apple trees, creating a peaceful Adirondack setting.
Conveniently located just a short drive from Saranac Lake, Bloomingdale, Wilmington, and Whiteface Mountain, this exceptional property offers the perfect balance of privacy, scenery, and accessibility. A must-see Adirondack home!
For sale
Price cut: $25K (7/15)
$550,000
18 Turkey Run Rd, Vermontville, NY 12989
3beds
1,750sqft
Single Family Residence
Built in 1993
2.2 Acres Lot
$529,000 Zestimate®
$314/sqft
$-- HOA
What's special
Perennial gardensSouthern exposureIn-floor radiant heatVaulted ceilingsBeautifully manicured groundsMature apple trees
- 126 days
- 224
- 12
Zillow last checked:
Listing updated:
Listed by:
Century 21 The One 518-563-7350,
Scott Thurber
Source: ACVMLS,MLS#: 207160
Facts & features
Interior
Bedrooms & bathrooms
- Bedrooms: 3
- Bathrooms: 2
- Full bathrooms: 2
- Main level bathrooms: 2
- Main level bedrooms: 3
Primary bedroom
- Features: Carpet
- Level: First
- Area: 180.96 Square Feet
- Dimensions: 15.6 x 11.6
Bedroom 2
- Features: Carpet
- Level: First
- Area: 129.92 Square Feet
- Dimensions: 11.6 x 11.2
Primary bathroom
- Features: Vinyl
- Level: First
- Area: 64 Square Feet
- Dimensions: 8 x 8
Bathroom 2
- Features: Vinyl
- Level: First
- Area: 56 Square Feet
- Dimensions: 8 x 7
Bathroom 3
- Features: Carpet
- Level: First
- Area: 129.92 Square Feet
- Dimensions: 11.6 x 11.2
Dining room
- Features: Carpet
- Level: First
- Area: 117 Square Feet
- Dimensions: 13 x 9
Kitchen
- Features: Vinyl
- Level: First
- Area: 117 Square Feet
- Dimensions: 13 x 9
Living room
- Features: Carpet
- Level: First
- Area: 316.8 Square Feet
- Dimensions: 18 x 17.6
Office
- Features: Carpet
- Level: First
- Area: 116 Square Feet
- Dimensions: 11.6 x 10
Other
- Features: Vinyl
- Level: First
- Area: 106 Square Feet
- Dimensions: 10 x 10.6
Heating
- Hot Water, Oil, Radiant, Radiant Floor
Cooling
- Wall/Window Unit(s)
Appliances
- Included: Dishwasher, Free-Standing Gas Range, Free-Standing Refrigerator, Gas Cooktop, Oil Water Heater, Refrigerator, Vented Exhaust Fan, Washer/Dryer
- Laundry: Electric Dryer Hookup, In Basement, Sink, Washer Hookup
Features
- Beamed Ceilings, Breakfast Bar, Entrance Foyer, High Speed Internet, Track Lighting, Vaulted Ceiling(s), Walk-In Closet(s)
- Flooring: Carpet, Hardwood, Linoleum, Vinyl
- Doors: French Doors, Storm Door(s)
- Windows: Double Pane Windows, Drapes, Screens, Window Treatments
- Basement: Concrete,Storage Space,Unfinished,Walk-Up Access
- Has fireplace: No
Interior area
- Total structure area: 3,500
- Total interior livable area: 1,750 sqft
- Finished area above ground: 1,750
- Finished area below ground: 0
Property
Parking
- Total spaces: 9
- Parking features: Driveway, Garage Door Opener, Garage Faces Side, Lighted, Paved
- Garage spaces: 3
- Uncovered spaces: 6
Features
- Levels: One
- Stories: 1
- Patio & porch: Deck
- Exterior features: Dog Run, Fire Pit, Garden, Gray Water System, Kennel, Lighting, Private Yard, Rain Gutters, Smart Camera(s)/Recording
- Pool features: None
- Has spa: Yes
- Spa features: Bath
- Has view: Yes
- View description: Forest, Mountain(s), Panoramic, Rural
Lot
- Size: 2.2 Acres
- Features: Back Yard, Garden, Landscaped, Open Lot, Private, Views
Details
- Additional structures: Barn(s), Garage(s), Kennel/Dog Run, Shed(s), Other
- Parcel number: 399.136.300, 399.136.600, 399.136.200
- Zoning: Residential
- Special conditions: Standard
- Other equipment: Call Listing Agent, Generator Hookup
Construction
Type & style
- Home type: SingleFamily
- Architectural style: Contemporary
- Property subtype: Single Family Residence
Materials
- Frame, Wood Siding
- Foundation: Poured
- Roof: Asphalt,Shingle
Condition
- Updated/Remodeled
- New construction: No
- Year built: 1993
Utilities & green energy
- Sewer: Septic Tank
- Water: Private, Shared Well, Well Drilled
- Utilities for property: Cable Connected, Electricity Connected, Internet Connected, Phone Connected, Water Connected, Propane
Community & HOA
Community
- Security: Carbon Monoxide Detector(s), Closed Circuit Camera(s), Smoke Detector(s)
HOA
- Has HOA: No
Location
- Region: Vermontville
Financial & listing details
- Price per square foot: $314/sqft
- Tax assessed value: $372,511
- Annual tax amount: $2,868
- Date on market: 5/10/2026
- Listing agreement: Exclusive Right To Sell
- Listing terms: Cash,Conventional,VA Loan
- Lease term: Short Term Lease
- Electric utility on property: Yes
- Road surface type: Gravel, Paved
Estimated market value
$529,000
$503,000 - $555,000
$2,168/mo
Price history
| Date | Event | Price |
|---|---|---|
| 7/15/2026 | Price change | $550,000-4.3%$314/sqft |
Source:  ACVMLS #207160 Report a problem ACVMLS #207160 Report a problem | ||
| 5/10/2026 | Listed for sale | $575,000$329/sqft |
Source: ACVMLS #207160 Report a problem | ||
Public tax history
| Year | Property taxes | Tax assessment |
|---|---|---|
| 2025 | -- | $230,100 |
| 2024 | -- | $230,100 |
| 2023 | -- | $230,100 |
| 2022 | -- | $230,100 |
| 2021 | -- | $230,100 |
| 2020 | -- | $230,100 |
| 2019 | -- | $230,100 |
| 2018 | -- | $230,100 |
| 2017 | $4,106 | $230,100 |
| 2016 | -- | $230,100 |
| 2015 | -- | $230,100 |
| 2014 | -- | $230,100 |
| 2013 | -- | $230,100 |
| 2012 | -- | $230,100 |
| 2011 | -- | $230,100 +65.3% |
| 2010 | -- | $139,200 |
| 2009 | -- | $139,200 |
| 2008 | -- | $139,200 |
| 2007 | -- | $139,200 |
| 2006 | -- | $139,200 |
| 2005 | -- | $139,200 |
| 2004 | -- | $139,200 +9.4% |
| 2003 | -- | $127,200 |
| 2002 | -- | $127,200 |
| 2001 | -- | $127,200 |
Find assessor info on the county website
Monthly payment
Climate risks
Neighborhood: 12989
Similar homes
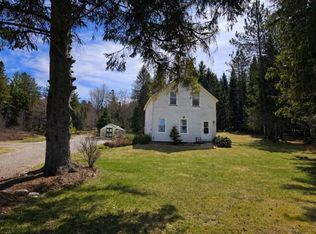
- $379,0003 bd2 ba1.4k sqft8330 State Route 3, Vermontville, NY 12989For Sale
 MLS ID #207133, Brian Draper, Listing by: Say Real Estate. ACVMLS
 - $559,0003 bd2 ba1.9k sqft39 Poplar Ln, Saranac Lake, NY 12983For Sale
 MLS ID #208108, Cheryl (Cherrie) Sayles, Listing by: Say Real Estate. ACVMLS
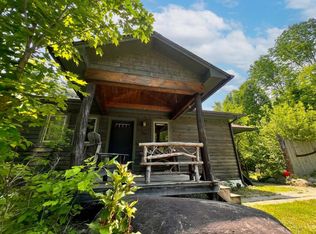
 - $529,0003 bd2 ba2.2k sqft1032 Bonnieview Ter, Wilmington, NY 12997For Sale
 MLS ID #207483, Gabrielle Neidlinger, Listing by: Real Broker NY, LLC. ACVMLS
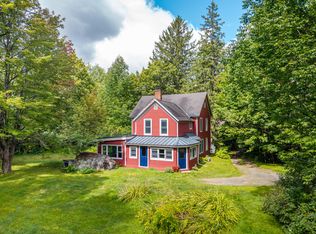
 - $625,0004 bd2 ba2.4k sqft1949 State Route 86, Saranac Lake, NY 12983For Sale
 MLS ID #208281, Stephanie Colby, Listing by: Acre Adk. ACVMLS
