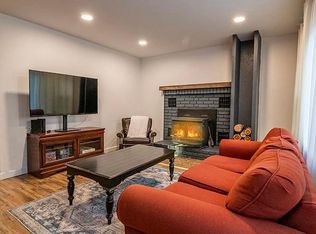
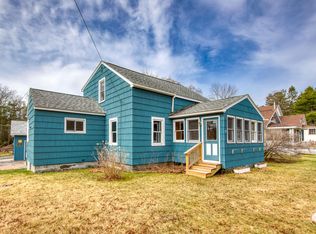
Just in time to enjoy the beautiful sunsets and summer weather. Only a couple blocks to the village, no need to drive. Meticulously kept and maintained. Large living room with vaulted ceilings and hard wood flooring greet you upon entering. Large closets and plenty of storage. Front yard is encased by pine trees giving privacy for outdoor fires and gatherings. A landing has been added to the front porch that currently has a grill for convenience for outdoor cooking. Timed outdoor lighting illuminates the path from the driveway to the front door entrance. Plenty of parking area behind the home and easy access to many stores, shops, and restaurants. Back entrance roads to the home allow easy access during busier months and events that run through the year.
For sale
Price cut: $5K (8/1)
$440,000
331 Mill Pond Dr, Lake Placid, NY 12946
3beds
1,494sqft
Single Family Residence
Built in 2005
7,405 Square Feet Lot
$425,500 Zestimate®
$295/sqft
$-- HOA
What's special
Hard wood flooringPlenty of storageLarge closets
- 61 days |
- 2,378 |
- 61 |
Likely to sell faster than
Zillow last checked:
Listing updated:
Listed by:
WNY Metro Roberts Realty 716-646-6400,
Tiffany Pompeo
Source: ACVMLS,MLS#: 207567
Facts & features
Interior
Bedrooms & bathrooms
- Bedrooms: 3
- Bathrooms: 2
- Full bathrooms: 2
Primary bedroom
- Features: Carpet
- Level: First
- Area: 70 Square Feet
- Dimensions: 7 x 10
Bedroom 2
- Features: Carpet
- Level: First
- Area: 56 Square Feet
- Dimensions: 7 x 8
Bedroom 3
- Features: Carpet
- Level: First
- Area: 64 Square Feet
- Dimensions: 8 x 8
Bathroom 1
- Description: located in main bedroom
- Features: Ceramic Tile
- Level: First
- Area: 42 Square Feet
- Dimensions: 7 x 6
Bathroom 2
- Features: Ceramic Tile
- Level: First
- Area: 35 Square Feet
- Dimensions: 7 x 5
Dining room
- Features: Hardwood
- Level: First
- Area: 72 Square Feet
- Dimensions: 9 x 8
Kitchen
- Features: Ceramic Tile
- Level: First
- Area: 48 Square Feet
- Dimensions: 8 x 6
Living room
- Features: Hardwood
- Level: First
- Area: 110 Square Feet
- Dimensions: 11 x 10
Heating
- Electric
Cooling
- Window Unit(s)
Appliances
- Included: Built-In Electric Oven, Dishwasher, Dryer, Electric Cooktop, Free-Standing Electric Range, Microwave, Oven, Refrigerator, Stainless Steel Appliance(s), Walk-In Cooler(s), Washer, Washer/Dryer
- Laundry: Laundry Closet, Main Level
Features
- Ceiling Fan(s), High Ceilings, High Speed Internet, Recessed Lighting, Storage, Walk-In Closet(s)
- Flooring: Carpet, Ceramic Tile, Combination, Hardwood
- Windows: Blinds, Double Pane Windows, Screens, Window Treatments
- Basement: None
- Has fireplace: No
Interior area
- Total structure area: 1,494
- Total interior livable area: 1,494 sqft
- Finished area above ground: 1,494
- Finished area below ground: 0
Property
Parking
- Total spaces: 4
- Parking features: Driveway, Off Street, Shared Driveway, Unpaved
- Uncovered spaces: 4
Features
- Levels: One
- Stories: 1
- Patio & porch: Other
- Exterior features: Lighting
- Pool features: None
- Spa features: None
- Has view: Yes
- View description: Hills, Mountain(s)
Lot
- Size: 7,405 Square Feet
- Features: Landscaped, Rectangular Lot
Details
- Parcel number: 15400104222200020262200000
- Special conditions: Standard
- Other equipment: Call Listing Agent
Construction
Type & style
- Home type: SingleFamily
- Architectural style: Adirondack
- Property subtype: Single Family Residence
Materials
- Wood Siding
- Roof: Asphalt
Condition
- Updated/Remodeled
- New construction: No
- Year built: 2005
Utilities & green energy
- Electric: 100 Amp Service, Circuit Breakers
- Sewer: Public Sewer
- Water: Public
- Utilities for property: Cable Available, Cable Connected, Electricity Available, Electricity Connected, Internet Available, Internet Connected, Phone Available, Sewer Available, Sewer Connected, Water Available, Water Connected
Community & HOA
Community
- Security: Smoke Detector(s)
Location
- Region: Lake Placid
Financial & listing details
- Price per square foot: $295/sqft
- Tax assessed value: $427,200
- Annual tax amount: $2,169
- Date on market: 6/14/2026
- Listing agreement: Exclusive Right To Sell
- Listing terms: Cash,Conventional,FHA,VA Loan
- Lease term: Short Term Lease
- Electric utility on property: Yes
- Road surface type: Asphalt
Estimated market value
$425,500
$404,000 - $447,000
$2,506/mo
Price history
| Date | Event | Price |
|---|---|---|
| 8/1/2026 | Price change | $435,000-1.1%$291/sqft |
Source:  NYSAMLSs #B1690588 Report a problem NYSAMLSs #B1690588 Report a problem | ||
| 6/14/2026 | Listed for sale | $440,000+46.7%$295/sqft |
Source:  ACVMLS #207567 Report a problem ACVMLS #207567 Report a problem | ||
| 3/24/2021 | Listing removed | -- |
Source: Owner Report a problem | ||
| 1/14/2021 | Sold | $300,000-7.7%$201/sqft |
Source: Public Record Report a problem | ||
| 9/24/2020 | Listing removed | $325,000$218/sqft |
Source: Owner Report a problem | ||
| 6/26/2020 | Listed for sale | $325,000$218/sqft |
Source: Owner Report a problem | ||
Public tax history
| Year | Property taxes | Tax assessment |
|---|---|---|
| 2025 | -- | $427,200 +4.3% |
| 2024 | -- | $409,400 +8.7% |
| 2023 | -- | $376,700 +16.9% |
| 2022 | -- | $322,200 +7.4% |
| 2021 | -- | $300,000 +21.2% |
| 2020 | -- | $247,600 |
| 2019 | -- | $247,600 +5.6% |
| 2018 | -- | $234,500 +79% |
| 2017 | $1,522 | $131,000 |
| 2016 | -- | $131,000 |
| 2015 | -- | $131,000 |
| 2014 | -- | $131,000 |
Find assessor info on the county website
Monthly payment
Climate risks
Neighborhood: 12946
Nearby schools
GreatSchools rating
- 5/10Lake Placid Elementary SchoolGrades: K-5Distance: 0.7 mi
- 6/10Lake Placid Junior Senior High SchoolGrades: 6-12Distance: 0.2 mi
- $415,9003 bd1 ba1.2k sqft335 Mill Pond Dr, Lake Placid, NY 12946Off Market
- $303,5008 bd2 ba1.5k sqft325 Mill Pond Dr, Lake Placid, NY 12946Off Market
- $304,2001 bd1 ba1.3k sqft329 Mill Pond Dr, Lake Placid, NY 12946Off Market
- $468,1003 bd-- ba1.5k sqft332 Mill Pond Dr, Lake Placid, NY 12946Off Market
- $380,3004 bd1 ba1.6k sqft341 Mill Pond Dr, Lake Placid, NY 12946Off Market
- $359,8003 bd2 ba1k sqft339 Mill Pond Dr, Lake Placid, NY 12946Off Market
- $385,9002 bd1 ba1.1k sqft319 Mill Pond Dr, Lake Placid, NY 12946Off Market
- $417,4003 bd1 ba1.4k sqft324 Mill Pond Dr, Lake Placid, NY 12946Off Market
A local agent can set up tours, give advice and negotiate with sellers.
Similar homes
- $415,0004 bd2 ba1.2k sqft34 Averyville Ln, Lake Placid, NY 12946For Sale By Owner
- $415,0002 bd2 ba1.4k sqft6 Smith Ln, Lake Placid, NY 12946For Sale
 MLS ID #206981, John Favro, Listing by: Merrill L. Thomas, Inc.. ACVMLS
 - $365,0002 bd2 ba1.2k sqft171 Mill Pond Dr, Lake Placid, NY 12946For Sale
 MLS ID #207565, Kristina (Kris) Wheeler, Listing by: Merrill L. Thomas, Inc.. ACVMLS
 - $349,9992 bd2 ba925 sqft42 Church St, Lake Placid, NY 12946For Sale
 MLS ID #206451, Kelsey Stanton, Listing by: Merrill L. Thomas, Inc.. ACVMLS
 - $459,0003 bd2 ba1.5k sqft2950 Nys Rte #73, Keene, NY 12942For SaleMLS ID #207373, Roger Y Allen, Listing by: Roger Y Allen Real Estate. ACVMLS
- $429,0003 bd2 ba1k sqft144/148 Breezy Acres Ln, Saranac Lake, NY 12983For SaleMLS ID #207057, Corey Iaria Purcell, Listing by: Four Seasons Sotheby's International Realty. ACVMLS
- $398,9003 bd1 ba1.1k sqft3317 Nys Rte #73, Keene, NY 12942For SaleMLS ID #207332, Daci Shenfield, Listing by: Tina Leonard Real Estate, LLC. ACVMLS
- $559,0003 bd2 ba1.9k sqft39 Poplar Ln, Saranac Lake, NY 12983For SaleMLS ID #208108, Cheryl (Cherrie) Sayles, Listing by: Say Real Estate. ACVMLS
- $435,0003 bd2 ba1.8k sqft401 Lake St, Saranac Lake, NY 12983For SaleMLS ID #207227, Julia Cotter, Listing by: Say Real Estate. ACVMLS
- $430,0003 bd2 ba1.2k sqft2 Butternut Ln, Jay, NY 12941For SaleMLS ID #207823, Diane Scholl, Listing by: Adirondack Premier Properties Berkshire Hathaway HomeService. ACVMLS
- $389,9002 bd3 ba1.5k sqft73 Forest Ln, Jay, NY 12941For SaleMLS ID #208048, Amy Shalton, Listing by: B.A. Straight Real Estate. ACVMLS
- $459,0003 bd2 ba1.9k sqft10807 Nys Rte #9N, Keene, NY 12942For SaleMLS ID #207315, Chase Jermano, Listing by: Tina Leonard Real Estate, LLC. ACVMLS
- $478,0002 bd2 ba1.4k sqft30 Hawthorne Ln, Jay, NY 12941For SaleMLS ID #207817, Kristen French-Jones, Listing by: Howard Hanna Capital, Inc (Queensbury). ACVMLS
- $445,0002 bd1 ba1.1k sqft638 Hurricane Rd, Keene, NY 12942For SaleMLS ID #207339, Todd Townsend, Listing by: Adirondack Realty Berkshire Hathaway HomeServices. ACVMLS
- $529,0003 bd2 ba2.2k sqft1032 Bonnieview Ter, Wilmington, NY 12997For SaleMLS ID #207483, Gabrielle Neidlinger, Listing by: Real Broker NY, LLC. ACVMLS
- $395,0003 bd1 ba1.2k sqft6025 New York 86, Wilmington, NY 12997For SaleMLS ID #208023, Michael Martineau, Listing by: Merrill L. Thomas, Inc.. ACVMLS
- $379,0003 bd2 ba1.4k sqft8330 State Route 3, Vermontville, NY 12989For SaleMLS ID #207133, Brian Draper, Listing by: Say Real Estate. ACVMLS
- $325,0003 bd2 ba1.4k sqft1225 State Route 3, Saranac Lake, NY 12983For SaleMLS ID #208017, Kristina Clifford, Listing by: Say Real Estate. ACVMLS
- $399,0004 bd2 ba2.1k sqft1937 Nys Rte #73, Keene Valley, NY 12943For SaleMLS ID #203889, Heather Maxey, Listing by: Adirondack Realty Berkshire Hathaway HomeServices. ACVMLS
- $525,0003 bd1 ba1.6k sqft10870 Nys Rte, Keene, NY 12942For SaleMLS ID #207964, Roger Y Allen, Listing by: Roger Y Allen Real Estate. ACVMLS
