Located in the heart of the Village of Keene, this lovely old-style house has refinished floors, a new coat of paint throughout the interior, and a floorplan that flows very nicely. This charming 3 bedroom, 1 bathroom house has space to add a second bathroom on the second floor. The seller has kept the warmth of the house that he grew up in! Many of the thoughtful improvements include an updated oil boiler and burner, hot water tank and replacement double paned windows, a new chimney - the list goes on. Enjoy using the 3 garage bays to store vehicles and/or lots of items with additional walk-up storage up above. The flat back yard is a plus for any owner! The bright and cheerful front porch is a great place to relax and start your day. This home is just waiting for its next owners to carry on the tradition of a lovely home!
For sale
Price cut: $51K (8/18)
$474,000
10870 Nys Rte, Keene, NY 12942
3beds
1,680sqft
Single Family Residence
Built in 1950
0.52 Acres Lot
$-- Zestimate®
$282/sqft
$-- HOA
What's special
Replacement double paned windowsRefinished floors
- 50 days
- 526
- 16
Zillow last checked:
Listing updated:
Listed by:
Roger Y Allen Real Estate 518-527-5329,
Roger Y Allen
Source: ACVMLS,MLS#: 207964
Facts & features
Interior
Bedrooms & bathrooms
- Bedrooms: 3
- Bathrooms: 1
- Full bathrooms: 1
Bedroom 1
- Description: Closet
- Features: Hardwood
- Level: First
- Area: 106.73 Square Feet
- Dimensions: 11.33 x 9.42
Bedroom 2
- Description: Closet
- Features: Hardwood
- Level: First
- Area: 101.88 Square Feet
- Dimensions: 10.92 x 9.33
Bedroom 3
- Description: Built-in Dressers, Closet
- Features: Linoleum
- Level: Second
- Area: 197.03 Square Feet
- Dimensions: 15.25 x 12.92
Bedroom 4
- Description: Built-in Dressers, Closet
- Features: Linoleum
- Level: Second
- Area: 181.78 Square Feet
- Dimensions: 15.25 x 11.92
Primary bathroom
- Description: (2) sinks, jetted tub
- Features: Ceramic Tile
- Level: First
- Area: 79.23 Square Feet
- Dimensions: 10.33 x 7.67
Dining room
- Features: Hardwood
- Level: First
- Area: 128.9 Square Feet
- Dimensions: 13.33 x 9.67
Kitchen
- Description: (2) Pantry Closets
- Features: Hardwood
- Level: First
- Area: 160.06 Square Feet
- Dimensions: 13.25 x 12.08
Laundry
- Description: Washer/Dryer + hook-ups
- Features: Hardwood
- Level: First
- Area: 57.15 Square Feet
- Dimensions: 10.08 x 5.67
Living room
- Description: Ceiling Fan, Built-Ins
- Features: Hardwood
- Level: First
- Area: 251 Square Feet
- Dimensions: 18.83 x 13.33
Office
- Features: Linoleum
- Level: Second
- Area: 210.33 Square Feet
- Dimensions: 15.58 x 13.5
Other
- Description: Enclosed Front Porch
- Features: Painted/Stained
- Level: First
- Area: 153.97 Square Feet
- Dimensions: 20.75 x 7.42
Other
- Description: Possible 2nd Flr Bathroom w/Dormer
- Features: Linoleum
- Level: Second
- Area: 57.38 Square Feet
- Dimensions: 13.5 x 4.25
Other
- Description: Enclosed, (2) Ext. Doors
- Features: Carpet
- Level: First
- Area: 121.89 Square Feet
- Dimensions: 16.08 x 7.58
Heating
- Oil, Steam
Cooling
- Ceiling Fan(s)
Appliances
- Included: Dishwasher, Electric Range, Refrigerator
- Laundry: Electric Dryer Hookup, Main Level, Washer Hookup
Features
- Laminate Counters, Built-in Features, Ceiling Fan(s), Double Vanity, Pantry
- Flooring: Carpet, Hardwood, Vinyl
- Windows: Double Pane Windows
- Basement: Interior Entry,Unfinished,Walk-Up Access
Interior area
- Total structure area: 1,680
- Total interior livable area: 1,680 sqft
- Finished area above ground: 1,680
- Finished area below ground: 0
Property
Parking
- Total spaces: 9
- Parking features: Driveway, Garage Door Opener, Garage Faces Front, Garage Faces Side, Off Street, On Site, Paved, Private
- Attached garage spaces: 3
- Uncovered spaces: 6
Features
- Levels: Two
- Patio & porch: Covered, Enclosed, Front Porch, Rear Porch
Lot
- Size: 0.52 Acres
- Features: Back Yard, Level
- Topography: Level
Details
- Additional structures: Garage(s), Second Garage
- Parcel number: 53.2350.100
Construction
Type & style
- Home type: SingleFamily
- Architectural style: Old Style
- Property subtype: Single Family Residence
Materials
- Fiber Cement, Frame, Vinyl Siding
- Foundation: Stone
- Roof: Asphalt
Condition
- Updated/Remodeled
- New construction: No
- Year built: 1950
Utilities & green energy
- Electric: Circuit Breakers
- Sewer: Aerobic Septic, Septic Tank
- Water: Public
- Utilities for property: Electricity Connected, Water Connected, Separate Water Heater(s)
Community & HOA
Location
- Region: Keene
Financial & listing details
- Price per square foot: $282/sqft
- Annual tax amount: $5,444
- Date on market: 7/26/2026
- Listing agreement: Exclusive Right To Sell
- Listing terms: 1031 Exchange,Cash,Conventional
- Lease term: Short Term Lease
- Electric utility on property: Yes
- Road surface type: Asphalt, Paved
Estimated market value
Not available
Estimated sales range
Not available
Not available
Price history
| Date | Event | Price |
|---|---|---|
| 8/18/2026 | Price change | $474,000-9.7%$282/sqft |
Source:  ACVMLS #207964 Report a problem ACVMLS #207964 Report a problem | ||
| 7/26/2026 | Listed for sale | $525,000$313/sqft |
Source: ACVMLS #207964 Report a problem | ||
Public tax history
Tax history is unavailable.
Monthly payment
Climate risks
Neighborhood: 12942
Similar homes
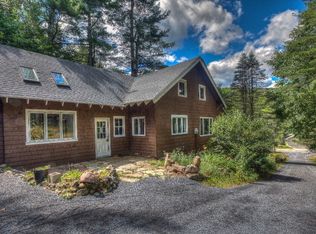
- $459,0003 bd2 ba1.5k sqft2950 Nys Rte #73, Keene, NY 12942For Sale
 MLS ID #207373, Roger Y Allen, Listing by: Roger Y Allen Real Estate. ACVMLS
 - $410,3463 bd2 ba1.9k sqft10807 Nys Rte #9N, Keene, NY 12942For Sale
 MLS ID #207315, Chase Jermano, Listing by: Tina Leonard Real Estate, LLC. ACVMLS
 - $445,0002 bd1 ba1.1k sqft638 Hurricane Rd, Keene, NY 12942For Sale
 MLS ID #207339, Todd Townsend, Listing by: Berkshire Hathaway HomeServices Adirondack Realty. ACVMLS
 - $398,9003 bd1 ba1.1k sqft3317 Nys Rte #73, Keene, NY 12942For Sale
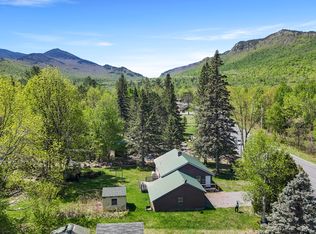 MLS ID #207332, Daci Shenfield, Listing by: Tina Leonard Real Estate, LLC. ACVMLS
