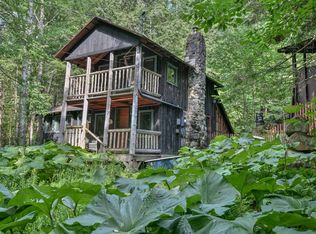
Welcome to 401 Lake Street--where Adirondack charm, comfort, and convenience come together on one of Saranac Lake's most desirable dead-end streets. From the blooming crabapple tree and inviting front entry to the warm, welcoming interior, this home offers exceptional curb appeal from the moment you arrive.
Inside, the spacious 20' x 24' living room is the heart of the home, featuring a stunning floor-to-ceiling stone fireplace with a propane insert--the perfect place to relax after a day enjoying the Adirondacks. The chef's kitchen features rich cherry cabinetry, a Thermador gas range, and opens seamlessly to the dining area and sun-filled Trex deck, creating an ideal space for entertaining family and friends.
The opportunity exists to reimagine the walkout lower level as additional living space, an in-law suite, a long-term rental, or a hosted short-term rental (subject to local regulations and approvals). Complete with its own exterior access, the lower level also includes a one-stall garage, workshop with workbench, laundry area, Buderus furnace, on-demand propane hot water heater, and abundant storage.
Designed for year-round comfort, the home offers both a three-zone fuel oil heating system and a propane heating system, each fully capable of efficiently heating the home. Upstairs you'll find three comfortable bedrooms and a full bath, while an additional 12' x 18' shed provides even more storage for outdoor equipment and Adirondack gear.
Just a short stroll away, residents enjoy access to the neighborhood's private kayak launch, offering miles of paddling through Lower Lake, the historic locks to Oseetah Lake, Lake Flower, and Middle Saranac Lake--an exceptional amenity for those who love life on the water. The Ampersand Bay Boat Annex, Dewey Mountain Recreation Center, downtown Saranac Lake, schools, restaurants, and shopping are all within a mile, offering the perfect blend of outdoor recreation and everyday convenience.
For sale
Price cut: $36K (9/11)
$399,000
401 Lake St, Saranac Lake, NY 12983
3beds
1,856sqft
Single Family Residence
Built in 1940
0.25 Acres Lot
$381,100 Zestimate®
$215/sqft
$-- HOA
What's special
Workshop with workbenchThree comfortable bedroomsBlooming crabapple treeLaundry areaInviting front entryPropane heating systemWarm welcoming interior
- 151 days
- 755
- 47
Zillow last checked:
Listing updated:
Listed by:
Say Real Estate 518-524-7070,
Julia Cotter
Source: ACVMLS,MLS#: 207227
Facts & features
Interior
Bedrooms & bathrooms
- Bedrooms: 3
- Bathrooms: 2
- Full bathrooms: 2
Bedroom
- Features: Hardwood
- Level: Second
- Area: 156 Square Feet
- Dimensions: 12 x 13
Bedroom 2
- Features: Carpet
- Level: Second
- Area: 132 Square Feet
- Dimensions: 11 x 12
Bedroom 3
- Features: Hardwood
- Level: Second
- Area: 90 Square Feet
- Dimensions: 10 x 9
Bathroom
- Features: Linoleum
- Level: Second
- Area: 63 Square Feet
- Dimensions: 9 x 7
Bathroom 1
- Features: Linoleum
- Level: First
- Area: 64 Square Feet
- Dimensions: 8 x 8
Dining room
- Features: Laminate Counters
- Level: First
- Area: 117 Square Feet
- Dimensions: 13 x 9
Kitchen
- Features: Linoleum
- Level: First
- Area: 132 Square Feet
- Dimensions: 12 x 11
Living room
- Features: Carpet
- Level: First
- Area: 480 Square Feet
- Dimensions: 20 x 24
Other
- Features: Linoleum
- Level: First
- Area: 63 Square Feet
- Dimensions: 9 x 7
Other
- Features: Linoleum
- Level: First
- Area: 40 Square Feet
- Dimensions: 8 x 5
Heating
- Hot Water, Propane
Appliances
- Included: Dishwasher, Gas Range, Microwave, Refrigerator
- Laundry: In Basement, Laundry Room
Features
- Beamed Ceilings, Bookcases, Built-in Features, Natural Woodwork, Storage
- Flooring: Carpet, Hardwood, Linoleum
- Windows: Vinyl Clad Windows
- Basement: Concrete,Full,Walk-Out Access
- Number of fireplaces: 1
Interior area
- Total structure area: 1,856
- Total interior livable area: 1,856 sqft
- Finished area above ground: 1,793
- Finished area below ground: 63
Property
Parking
- Total spaces: 4
- Parking features: Driveway
- Garage spaces: 1
- Has uncovered spaces: Yes
Features
- Levels: Two
- Stories: 2
- Patio & porch: Deck
- Has view: Yes
- View description: Neighborhood, Trees/Woods
Lot
- Size: 0.25 Acres
- Features: Level
- Topography: Level
Details
- Additional structures: Outbuilding, Shed(s), Storage
- Parcel number: 457.3443
- Zoning: Residential
- Other equipment: Call Listing Agent
Construction
Type & style
- Home type: SingleFamily
- Architectural style: Traditional
- Property subtype: Single Family Residence
Materials
- Foundation: Poured
- Roof: Asphalt,Metal
Condition
- Updated/Remodeled
- New construction: No
- Year built: 1940
Utilities & green energy
- Sewer: Public Sewer
- Water: Public
- Utilities for property: Cable Available, Electricity Connected, Internet Available, Phone Available, Water Connected
Community & HOA
Location
- Region: Saranac Lake
Financial & listing details
- Price per square foot: $215/sqft
- Tax assessed value: $258,084
- Annual tax amount: $5,193
- Date on market: 5/18/2026
- Date available: 05/18/2026
- Listing agreement: Exclusive Right To Sell
- Listing terms: Cash,Conventional
- Lease term: Short Term Lease
- Electric utility on property: Yes
- Road surface type: Paved
Estimated market value
$381,100
$362,000 - $400,000
$1,743/mo
Price history
| Date | Event | Price |
|---|---|---|
| 9/11/2026 | Price change | $399,000-8.3%$215/sqft |
Source:  ACVMLS #207227 Report a problem ACVMLS #207227 Report a problem | ||
| 8/3/2026 | Price change | $435,000-5.2%$234/sqft |
Source: ACVMLS #207227 Report a problem | ||
| 5/18/2026 | Listed for sale | $459,000+488.5%$247/sqft |
Source: ACVMLS #207227 Report a problem | ||
| 7/27/1990 | Sold | $78,000$42/sqft |
Source: Agent Provided Report a problem | ||
Public tax history
| Year | Property taxes | Tax assessment |
|---|---|---|
| 2025 | -- | $169,200 |
| 2024 | -- | $169,200 |
| 2023 | -- | $169,200 |
| 2022 | -- | $169,200 |
| 2021 | -- | $169,200 |
| 2020 | -- | $169,200 |
| 2019 | -- | $169,200 |
| 2018 | -- | $169,200 |
| 2017 | $4,252 | $169,200 |
| 2016 | -- | $169,200 |
| 2015 | -- | $169,200 |
| 2014 | -- | $169,200 |
| 2013 | -- | $169,200 |
| 2012 | -- | $169,200 |
| 2011 | -- | $169,200 |
| 2010 | -- | $169,200 -16.6% |
| 2009 | -- | $202,800 |
| 2008 | -- | $202,800 |
| 2007 | -- | $202,800 |
| 2006 | -- | $202,800 +147.3% |
| 2005 | -- | $82,000 |
| 2004 | -- | $82,000 |
| 2003 | -- | $82,000 |
| 2002 | -- | $82,000 |
| 2001 | -- | $82,000 |
Find assessor info on the county website
Monthly payment
Climate risks
Neighborhood: 12983

Similar homes
- $399,0003 bd2 ba2.6k sqft1370 New York 86, Saranac Lake, NY 12983For Sale
 MLS ID #208011, Carol Urquhart, Listing by: Coldwell Banker Whitbeck Assoc-Saranac Lake. ACVMLS
 - $359,0004 bd3 ba2.5k sqft48 Old Lake Colby Rd, Saranac Lake, NY 12983For Sale
 MLS ID #206751, Richard Yeager, Listing by: NY Living Realty. ACVMLS
 - $375,0005 bd2 ba2k sqft517 Forest Hill Ave, Saranac Lake, NY 12983For Sale
 MLS ID #206860, Jodi Gunther, Listing by: Berkshire Hathaway HomeServices Adirondack Premier Properties. ACVMLS
 - $429,0003 bd2 ba1k sqft144/148 Breezy Acres Ln, Saranac Lake, NY 12983For Sale
 MLS ID #207057, Corey Iaria Purcell, Listing by: Four Seasons Sotheby's International Realty. ACVMLS
