Welcome to 269 Keeses Mills Road, a classic Paul Smiths home offering plenty of Adirondack character, comfortable living space and an exceptionally useful detached garage. This updated three-bedroom, 1½-bath home features original woodwork, wood floors, abundant updated windows and a wonderful enclosed front porch.
The first floor offers a spacious living room with a bay of windows, a separate dining room, kitchen and convenient half bath. Original wood trim throughout much of the home adds warmth and character, while the enclosed porch provides an inviting additional space to enjoy the surroundings.
Upstairs are three bedrooms, including a generously sized primary bedroom, along with a full bath and good closet space. The traditional floor plan is practical and comfortable while retaining the appeal of an older Adirondack home.
A particularly valuable feature is the oversized detached garage. In addition to generous space for vehicles, the building includes a substantial workshop/storage area at the rear--ideal for tools, recreational equipment, hobbies, projects or the considerable amount of gear that comes with Adirondack living. The full basement provides even more utility and storage space.
Set against a wooded backdrop in Paul Smiths, the property combines a manageable yard with the feeling of being surrounded by the Adirondacks. The location provides convenient access to Paul Smith's College, the VIC and the area's extensive hiking, paddling, skiing and outdoor recreation.
With three bedrooms, 1½ baths, an enclosed porch, full basement and an unusually spacious garage/workshop building, 269 Keeses Mills Road offers a lot of versatility at $299,000--whether as a year-round residence or an Adirondack home base.
For sale
$299,000
269 Keese Mills Rd, Paul Smiths, NY 12970
3beds
1,296sqft
Single Family Residence
Built in 1922
0.28 Acres Lot
$287,300 Zestimate®
$231/sqft
$-- HOA
What's special
Manageable yardOversized detached garageExceptionally useful detached garageWooded backdropGenerously sized primary bedroomAbundant updated windowsSeparate dining room
- 45 days
- 492
- 20
Likely to sell faster than
Zillow last checked:
Listing updated:
Listed by:
Rob Grant & Assoc. R.E. 518-891-3745,
Benjamin Kline
Source: ACVMLS,MLS#: 208556
Facts & features
Interior
Bedrooms & bathrooms
- Bedrooms: 3
- Bathrooms: 2
- Full bathrooms: 1
- 1/2 bathrooms: 1
- Main level bathrooms: 1
Primary bedroom
- Description: Walk in closet
- Features: Hardwood
- Level: Second
- Area: 143.75 Square Feet
- Dimensions: 12.5 x 11.5
Bedroom 2
- Features: Hardwood
- Level: Third
- Area: 114.75 Square Feet
- Dimensions: 13.5 x 8.5
Bedroom 3
- Features: Hardwood
- Level: Second
- Area: 78.63 Square Feet
- Dimensions: 9.25 x 8.5
Bathroom
- Features: Linoleum
- Level: Second
- Area: 59.5 Square Feet
- Dimensions: 8.5 x 7
Bathroom 2
- Features: Linoleum
- Level: First
- Area: 19.88 Square Feet
- Dimensions: 5.3 x 3.75
Dining room
- Features: Hardwood
- Level: First
- Area: 136.5 Square Feet
- Dimensions: 13 x 10.5
Kitchen
- Features: Linoleum
- Level: First
- Area: 143 Square Feet
- Dimensions: 13 x 11
Living room
- Features: Hardwood
- Level: First
- Area: 175 Square Feet
- Dimensions: 14 x 12.5
Other
- Description: Enclosed Porch
- Features: Hardwood
- Level: First
- Area: 135.94 Square Feet
- Dimensions: 21.75 x 6.25
Heating
- Hot Water, Oil
Cooling
- None
Appliances
- Included: Dryer, Electric Range, Microwave, Refrigerator, Washer
- Laundry: In Kitchen
Features
- Ceiling Fan(s), Walk-In Closet(s)
- Flooring: Hardwood, Linoleum
- Windows: Double Pane Windows, Window Coverings
- Basement: Full,Interior Entry,Sump Pump,Unfinished
Interior area
- Total structure area: 1,944
- Total interior livable area: 1,296 sqft
- Finished area above ground: 1,296
- Finished area below ground: 0
Property
Parking
- Total spaces: 6
- Parking features: Garage Door Opener, Garage Faces Front, Unpaved
- Garage spaces: 2
- Uncovered spaces: 4
Features
- Levels: Two
- Patio & porch: Deck, Enclosed, Front Porch, Glass Enclosed, Rear Porch
- Exterior features: Fire Pit, Private Yard
- Pool features: None
- Spa features: None
- Has view: Yes
- View description: Neighborhood, Trees/Woods
Lot
- Size: 0.28 Acres
- Features: Back Yard, Few Trees, Front Yard, Level
- Topography: Level
Details
- Additional structures: Garage(s)
- Parcel number: 394.225
- Other equipment: Dehumidifier
Construction
Type & style
- Home type: SingleFamily
- Architectural style: Old Style
- Property subtype: Single Family Residence
Materials
- Clapboard, Shingle Siding
- Foundation: Stone
- Roof: Shingle
Condition
- Updated/Remodeled
- New construction: No
- Year built: 1922
Utilities & green energy
- Electric: 150 Amp Service
- Sewer: Septic Tank
- Water: Private, Well
- Utilities for property: Cable Connected, Phone Available
Community & HOA
Location
- Region: Paul Smiths
Financial & listing details
- Price per square foot: $231/sqft
- Tax assessed value: $183,900
- Annual tax amount: $1,463
- Date on market: 10/6/2026
- Listing agreement: Exclusive Right To Sell
- Listing terms: Cash,Conventional
- Lease term: Short Term Lease
- Road surface type: Paved
Estimated market value
$287,300
$273,000 - $302,000
$1,352/mo
Price history
| Date | Event | Price |
|---|---|---|
| 10/6/2026 | Listed for sale | $299,000+145.1%$231/sqft |
Source:  ACVMLS #208556 Report a problem | ||
| 3/24/2021 | Listing removed | -- |
Source: Owner Report a problem | ||
| 7/10/2017 | Sold | $122,000-17.5%$94/sqft |
Source: Public Record Report a problem | ||
| 4/26/2017 | Listing removed | $1,200$1/sqft |
Source: Owner Report a problem | ||
| 3/27/2017 | Listed for rent | $1,200$1/sqft |
Source: Owner Report a problem | ||
| 9/9/2016 | Listing removed | $147,900$114/sqft |
Source: Coldwell Banker Whitbeck Associates #156843 Report a problem | ||
| 6/23/2016 | Listed for sale | $147,900-3.9%$114/sqft |
Source: Coldwell Banker Whitbeck Associates #156843 Report a problem | ||
| 5/22/2016 | Listing removed | $153,900$119/sqft |
Source: Merrill L. Thomas, Inc. #155101 Report a problem | ||
| 4/16/2016 | Price change | $153,900-3.8%$119/sqft |
Source: Merrill L. Thomas, Inc. #155101 Report a problem | ||
| 2/26/2016 | Price change | $159,900-4.5%$123/sqft |
Source: Merrill L. Thomas, Inc. #155101 Report a problem | ||
| 1/4/2016 | Listed for sale | $167,500-4.3%$129/sqft |
Source: Merrill L. Thomas, Inc. #155101 Report a problem | ||
| 9/12/2015 | Listing removed | $175,000$135/sqft |
Source: Rob Grant & Assoc. R.E. #153265 Report a problem | ||
| 7/20/2015 | Price change | $175,000-12.1%$135/sqft |
Source: Rob Grant & Assoc. R.E. #153265 Report a problem | ||
| 6/14/2015 | Listed for sale | $199,000-11.6%$154/sqft |
Source: Rob Grant & Assoc. R.E. #153265 Report a problem | ||
| 10/3/2014 | Listing removed | $225,000$174/sqft |
Source: Hearthside Realty, LLC #149119 Report a problem | ||
| 7/16/2014 | Listed for sale | $225,000+114.3%$174/sqft |
Source: Hearthside Realty, LLC #149119 Report a problem | ||
| 1/18/2013 | Sold | $105,000-18.6%$81/sqft |
Source: ACVMLS #141457 Report a problem | ||
| 1/7/2013 | Listed for sale | $129,000-18.9%$100/sqft |
Source: Military For Sale by Owner #48927 Report a problem | ||
| 10/7/2011 | Price change | $159,000+23.3%$123/sqft |
Source: CENTURY 21 High Peaks Realty #134357 Report a problem | ||
| 6/4/2011 | Price change | $129,000-18.9%$100/sqft |
Source: CENTURY 21 High Peaks Realty #139795 Report a problem | ||
| 3/2/2011 | Price change | $159,000+99900%$123/sqft |
Source: CENTURY 21 High Peaks Realty #139795 Report a problem | ||
| 2/25/2011 | Listed for sale | $159-99.8% |
Source: CENTURY 21 High Peaks Realty #139795 Report a problem | ||
| 3/24/2004 | Sold | $99,400$77/sqft |
Source: Public Record Report a problem | ||
Public tax history
| Year | Property taxes | Tax assessment |
|---|---|---|
| 2025 | -- | $183,900 |
| 2024 | -- | $183,900 +78.5% |
| 2023 | -- | $103,000 |
| 2022 | -- | $103,000 |
| 2021 | -- | $103,000 |
| 2020 | -- | $103,000 |
| 2019 | -- | $103,000 |
| 2018 | -- | $103,000 +8.1% |
| 2017 | $3,157 | $95,300 |
| 2016 | -- | $95,300 |
| 2015 | -- | $95,300 |
| 2014 | -- | $95,300 |
| 2013 | -- | $95,300 |
| 2012 | -- | $95,300 |
| 2011 | -- | $95,300 |
| 2010 | -- | $95,300 |
| 2009 | -- | $95,300 |
| 2008 | -- | $95,300 |
| 2007 | -- | $95,300 |
| 2006 | -- | $95,300 +63.2% |
| 2005 | -- | $58,400 |
| 2004 | -- | $58,400 |
| 2003 | -- | $58,400 |
| 2002 | -- | $58,400 +7.9% |
| 2001 | -- | $54,100 |
Find assessor info on the county website
Monthly payment
Climate risks
Neighborhood: 12970
- $237,0002 bd1 ba944 sqft265 Keese Mills Rd, Paul Smiths, NY 12970Off Market
- $218,2003 bd1 ba1.5k sqft257 Keese Mills Rd, Paul Smiths, NY 12970Off Market
- $229,6002 bd1 ba976 sqft271 Keese Mills Rd, Paul Smiths, NY 12970Off Market
- $234,9005 bd2 ba1.8k sqft270 Keese Mills Rd, Paul Smiths, NY 12970Off Market

Similar homes
- $155,0004 bd1 ba1.2k sqft326 Keese Mills Rd, Paul Smiths, NY 12970For Sale
 MLS ID #204188, Dominika Earl, Listing by: Merrill L. Thomas, Inc.. ACVMLS
- $298,0003 bd1 ba1.5k sqft15 Bear Paw Ln, Saranac Lake, NY 12983For Sale
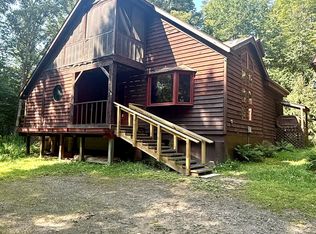 MLS ID #208121, Kristina Clifford, Listing by: Say Real Estate. ACVMLS
- $--3 bd1 ba1k sqft354 County Route 50, Lake Clear, NY 12945Auction
 ServiceLink Auction
- $299,0002 bd2 ba1.7k sqft5 Station Rd, Saranac Lake, NY 12983For Sale
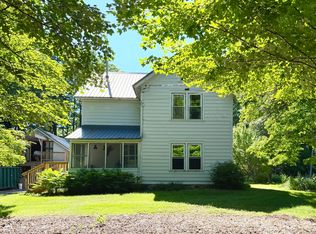 MLS ID #208565, Stephanie Colby, Listing by: Acre Adk. ACVMLS
