Welcome to 8 Webb Road, a charming, historic home directly on the Tupper Lake Rail Trail. You'll have effortless access to peaceful morning walks, afternoon bike rides, and winter adventures. The fenced backyard offers a great space for pets, gardening, or outdoor gatherings. The home is set on a quiet street, just a short walk to restaurants, pubs and the public beach. Webb Road is part of Tupper Lake's early-1900s railroad history, where homes were originally built for the workers who supported the town's mills and freight lines. Today, that former rail corridor is a scenic multi-use trail, giving this location a unique blend of Adirondack living and local heritage.
For sale
$167,000
8 Webb Rd, Tupper Lake, NY 12986
3beds
1,400sqft
Single Family Residence
Built in 1900
6,098 Square Feet Lot
$158,400 Zestimate®
$119/sqft
$-- HOA
What's special
Charming historic homeFenced backyard
- 46 days
- 604
- 53
Zillow last checked:
Listing updated:
Listed by:
Merrill L. Thomas - Gillis Team 518-359-9797,
Lisa Gillis
Source: ACVMLS,MLS#: 208059
Facts & features
Interior
Bedrooms & bathrooms
- Bedrooms: 3
- Bathrooms: 1
- Full bathrooms: 1
Bedroom 1
- Features: Simulated Wood
- Level: Second
- Area: 126 Square Feet
- Dimensions: 12 x 10.5
Bedroom 2
- Features: Simulated Wood
- Level: Second
- Area: 115.5 Square Feet
- Dimensions: 11 x 10.5
Bedroom 3
- Features: Carpet
- Level: Second
- Area: 112.5 Square Feet
- Dimensions: 12.5 x 9
Bathroom
- Features: Vinyl
- Level: Second
- Area: 45.5 Square Feet
- Dimensions: 7 x 6.5
Other
- Features: Plank
- Level: First
- Area: 32.5 Square Feet
- Dimensions: 6.5 x 5
Dining room
- Features: Hardwood
- Level: First
- Area: 141.75 Square Feet
- Dimensions: 13.5 x 10.5
Kitchen
- Features: Linoleum
- Level: First
- Area: 144 Square Feet
- Dimensions: 12 x 12
Living room
- Features: Hardwood
- Level: First
- Area: 252 Square Feet
- Dimensions: 18 x 14
Other
- Description: Back Porch
- Features: Plank
- Level: First
- Area: 240 Square Feet
- Dimensions: 24 x 10
Heating
- Pellet Stove, Wood
Appliances
- Included: Dryer, Free-Standing Refrigerator, Gas Range, Range Hood, Washer
- Laundry: In Basement
Features
- Flooring: Carpet, Hardwood, Linoleum
- Basement: Full,Sump Pump
Interior area
- Total structure area: 2,200
- Total interior livable area: 1,400 sqft
- Finished area above ground: 1,400
- Finished area below ground: 0
Property
Parking
- Total spaces: 1
- Parking features: Garage
- Garage spaces: 1
Features
- Stories: 2
- Fencing: Back Yard
Lot
- Size: 6,098 Square Feet
- Dimensions: 43 x 140
- Features: Back Yard, Borders State Land
Details
- Additional structures: Garage(s)
- Parcel number: 480.7338
Construction
Type & style
- Home type: SingleFamily
- Architectural style: Old Style
- Property subtype: Single Family Residence
Materials
- Vinyl Siding
- Foundation: Stone
Condition
- Year built: 1900
Utilities & green energy
- Electric: 100 Amp Service
- Sewer: Public Sewer
- Water: Public
- Utilities for property: Cable Available, Electricity Connected, Internet Available, Phone Available, Sewer Connected, Water Connected, Propane
Community & HOA
Location
- Region: Tupper Lake
Financial & listing details
- Price per square foot: $119/sqft
- Tax assessed value: $125,000
- Annual tax amount: $2,906
- Date on market: 8/4/2026
- Listing agreement: Exclusive Right To Sell
- Lease term: Short Term Lease
- Electric utility on property: Yes
Estimated market value
$158,400
$150,000 - $166,000
$1,807/mo
Price history
| Date | Event | Price |
|---|---|---|
| 8/4/2026 | Listed for sale | $167,000+75.8%$119/sqft |
Source:  ACVMLS #208059 Report a problem ACVMLS #208059 Report a problem | ||
| 2/21/2016 | Listing removed | $95,000$68/sqft |
Source: LaValley Real Estate Tupper Lake #154332 Report a problem | ||
| 9/6/2015 | Listed for sale | $95,000+26.7%$68/sqft |
Source: LaValley Real Estate Tupper Lake #154332 Report a problem | ||
| 4/25/2012 | Sold | $75,000$54/sqft |
Source: Public Record Report a problem | ||
Public tax history
| Year | Property taxes | Tax assessment |
|---|---|---|
| 2025 | -- | $75,000 |
| 2024 | -- | $75,000 |
| 2023 | -- | $75,000 |
| 2022 | -- | $75,000 |
| 2021 | -- | $75,000 |
| 2020 | -- | $75,000 |
| 2019 | -- | $75,000 |
| 2018 | -- | $75,000 |
| 2017 | $1,141 | $75,000 |
| 2016 | -- | $75,000 |
| 2015 | -- | $75,000 |
| 2014 | -- | $75,000 |
| 2013 | -- | $75,000 |
| 2012 | -- | $75,000 |
| 2011 | -- | $75,000 +53.3% |
| 2010 | -- | $48,930 |
| 2009 | -- | $48,930 |
| 2008 | -- | $48,930 +5.2% |
| 2007 | -- | $46,500 |
| 2006 | -- | $46,500 |
| 2005 | -- | $46,500 |
| 2004 | -- | $46,500 |
| 2003 | -- | $46,500 +8.1% |
| 2002 | -- | $43,000 |
| 2001 | -- | $43,000 |
Find assessor info on the county website
Monthly payment
Climate risks
Neighborhood: 12986
Similar homes
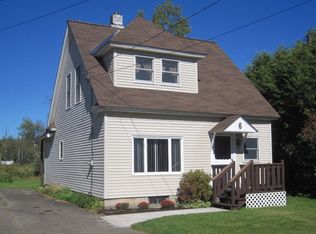
- $179,0003 bd2 ba1.3k sqft45 Pleasant Ave, Tupper Lake, NY 12986For Sale
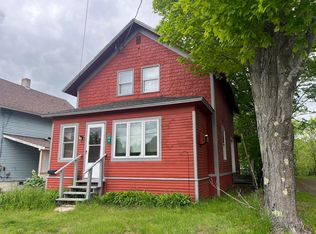 MLS ID #208252, Carol Urquhart, Listing by: Coldwell Banker Whitbeck Assoc-Saranac Lake. ACVMLS
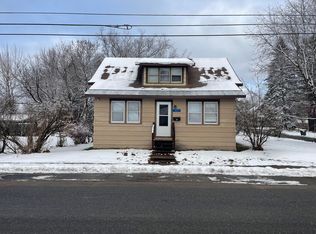
 - $169,0003 bd2 ba1.9k sqft234 Park St, Tupper Lake, NY 12986For Sale
 MLS ID #208142, Cecilia Ghose, Listing by: Coldwell Banker Whitbeck Assoc Tupper Lake. ACVMLS
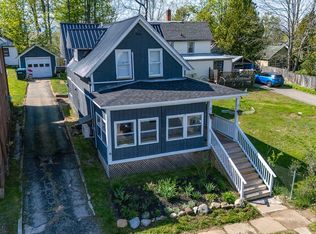
 - $167,5003 bd2 ba1k sqft43 Chaney Ave, Tupper Lake, NY 12986For Sale
 MLS ID #206277, Kathryn (Kate) Bencze, Listing by: Coldwell Banker Whitbeck Assoc Tupper Lake. ACVMLS
 - $219,0003 bd2 ba1.3k sqft19 Park St, Tupper Lake, NY 12986For Sale
 MLS ID #207273, Jodi Gunther, Listing by: Berkshire Hathaway HomeServices Adirondack Premier Properties. ACVMLS
