You must see this new listing, a very welcoming home.
It has a pleasant, open layout. The living room is cozy & comfortable, it flows into the dining room to the kitchen.
The kitchen is bright & sunny, with a beautiful bar counter for family and guests to enjoy companionship with the chef as they prep meals.
Main floor: Off the kitchen is an enclosed porch. Use it as an office space, sleeping porch or whatever you like.
Additionally there is the Laundry/ half-Bath. It is large, it includes the washer & dryer and plenty of room for additional storage. Shelving is already there.
Going upstairs: The stairwell has a nice landing, move easily from room to room.
The full bathroom upstairs is also large, and it is neat and CLEAN.
There are three bedrooms, each has a closet, good sunlight, and is move in ready.
Outside:The fenced-in backyard is lush with grass and surrounding trees, creating privacy. Junction Pass and Crossroads Trail, multi-use nature trails are right down the street.
Raquette Pond, 1 mile away is a great starting point for exploring our rivers and lakes.
From day one, this turn-key property is ready, as your home or a vacation home residence in the heart of the Adirondacks.
Many of the furniture and furnishings can stay.
For sale
$179,000
45 Pleasant Ave, Tupper Lake, NY 12986
3beds
1,351sqft
Single Family Residence
Built in 1922
5,227 Square Feet Lot
$-- Zestimate®
$132/sqft
$-- HOA
What's special
Pleasant open layout
- 49 days
- 544
- 29
Zillow last checked:
Listing updated:
Listed by:
Coldwell Banker Whitbeck Assoc-Saranac Lake 518-418-2222,
Carol Urquhart
Source: ACVMLS,MLS#: 208252
Facts & features
Interior
Bedrooms & bathrooms
- Bedrooms: 3
- Bathrooms: 2
- Full bathrooms: 1
- 1/2 bathrooms: 1
- Main level bathrooms: 1
Primary bedroom
- Features: Luxury Vinyl
- Level: Second
- Area: 132 Square Feet
- Dimensions: 12 x 11
Bedroom 2
- Features: Luxury Vinyl
- Level: Second
- Area: 96 Square Feet
- Dimensions: 12 x 8
Bedroom 3
- Features: Luxury Vinyl
- Level: Second
- Area: 96 Square Feet
- Dimensions: 12 x 8
Bathroom 1
- Features: Luxury Vinyl
- Level: First
- Area: 64 Square Feet
- Dimensions: 8 x 8
Dining room
- Features: Luxury Vinyl
- Level: First
- Area: 120 Square Feet
- Dimensions: 12 x 10
Kitchen
- Features: Luxury Vinyl
- Level: First
- Area: 110 Square Feet
- Dimensions: 11 x 10
Living room
- Features: Luxury Vinyl
- Level: First
- Area: 378 Square Feet
- Dimensions: 21 x 18
Office
- Features: Luxury Vinyl
- Level: First
- Area: 63 Square Feet
- Dimensions: 9 x 7
Heating
- Electric
Appliances
- Included: Dishwasher, Dryer, Electric Water Heater, Free-Standing Electric Range, Range, Refrigerator, Washer
- Laundry: Main Level
Features
- Breakfast Bar, Built-in Features, Ceiling Fan(s), Open Floorplan
- Flooring: Laminate, Luxury Vinyl
- Doors: French Doors
- Windows: Double Pane Windows, Screens
- Basement: Dirt Floor,Unfinished
Interior area
- Total structure area: 1,939
- Total interior livable area: 1,351 sqft
- Finished area above ground: 1,351
- Finished area below ground: 0
Property
Parking
- Parking features: Driveway
Features
- Levels: Two
- Patio & porch: Enclosed, Porch
Lot
- Size: 5,227 Square Feet
- Features: Back Yard, Level
- Topography: Level
Details
- Parcel number: 490.5218
- Zoning: Residential
Construction
Type & style
- Home type: SingleFamily
- Architectural style: Old Style
- Property subtype: Single Family Residence
Materials
- Wood Siding
Condition
- Updated/Remodeled
- New construction: No
- Year built: 1922
Utilities & green energy
- Sewer: Public Sewer
- Water: Public
- Utilities for property: Cable Available, Internet Available, Sewer Connected, Water Connected
Community & HOA
Location
- Region: Tupper Lake
Financial & listing details
- Price per square foot: $132/sqft
- Tax assessed value: $147,667
- Annual tax amount: $3,876
- Date on market: 8/27/2026
- Listing agreement: Exclusive Right To Sell
- Listing terms: Cash,Conventional
- Lease term: Short Term Lease
Estimated market value
Not available
Estimated sales range
Not available
$1,565/mo
Price history
| Date | Event | Price |
|---|---|---|
| 8/27/2026 | Listed for sale | $179,000+49.2%$132/sqft |
Source:  ACVMLS #208252 Report a problem ACVMLS #208252 Report a problem | ||
| 12/17/2021 | Sold | $120,000-7.6%$89/sqft |
Source: ACVMLS #174582 Report a problem | ||
| 10/1/2021 | Pending sale | $129,900$96/sqft |
Source: ACVMLS #174582 Report a problem | ||
| 9/8/2021 | Price change | $129,900-3.7%$96/sqft |
Source: ACVMLS #174582 Report a problem | ||
| 6/24/2021 | Listed for sale | $134,900+444%$100/sqft |
Source: Owner Report a problem | ||
| 11/20/2020 | Sold | $24,800-20%$18/sqft |
Source: ACVMLS #170278 Report a problem | ||
| 9/18/2020 | Pending sale | $31,000$23/sqft |
Source: Red Door Realty & Associates #170278 Report a problem | ||
| 8/12/2020 | Listed for sale | $31,000+6100%$23/sqft |
Source: Red Door Realty & Associates #170278 Report a problem | ||
| 5/2/2017 | Sold | $500-99.4% |
Source: Public Record Report a problem | ||
| 10/29/2007 | Sold | $80,200+220.8%$59/sqft |
Source: Public Record Report a problem | ||
| 4/1/2002 | Sold | $25,000$19/sqft |
Source: Public Record Report a problem | ||
Public tax history
| Year | Property taxes | Tax assessment |
|---|---|---|
| 2025 | -- | $88,600 |
| 2024 | -- | $88,600 |
| 2023 | -- | $88,600 |
| 2022 | -- | $88,600 +54.6% |
| 2021 | -- | $57,300 |
| 2020 | -- | $57,300 |
| 2019 | -- | $57,300 |
| 2018 | -- | $57,300 |
| 2017 | $1,165 | $57,300 |
| 2016 | -- | $57,300 |
| 2015 | -- | $57,300 |
| 2014 | -- | $57,300 |
| 2013 | -- | $57,300 |
| 2012 | -- | $57,300 |
| 2011 | -- | $57,300 +46.7% |
| 2010 | -- | $39,060 |
| 2009 | -- | $39,060 |
| 2008 | -- | $39,060 +0.9% |
| 2007 | -- | $38,700 |
| 2006 | -- | $38,700 |
| 2005 | -- | $38,700 |
| 2004 | -- | $38,700 |
| 2003 | -- | $38,700 |
| 2002 | -- | $38,700 |
| 2001 | -- | $38,700 |
Find assessor info on the county website
Monthly payment
Climate risks
Neighborhood: 12986
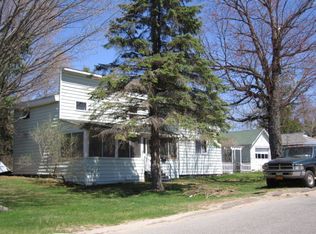
Similar homes
- $167,5003 bd2 ba1k sqft43 Chaney Ave, Tupper Lake, NY 12986For Sale
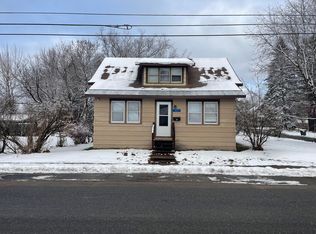 MLS ID #206277, Kathryn (Kate) Bencze, Listing by: Coldwell Banker Whitbeck Assoc Tupper Lake. ACVMLS
 - $159,0003 bd2 ba1.9k sqft234 Park St, Tupper Lake, NY 12986For Sale
 MLS ID #208142, Cecilia Ghose, Listing by: Coldwell Banker Whitbeck Assoc Tupper Lake. ACVMLS
 - $167,0003 bd1 ba1.4k sqft8 Webb Rd, Tupper Lake, NY 12986For Sale
 MLS ID #208059, Lisa Gillis, Listing by: Merrill L. Thomas - Gillis Team. ACVMLS
 - $219,0003 bd2 ba1.3k sqft19 Park St, Tupper Lake, NY 12986For Sale
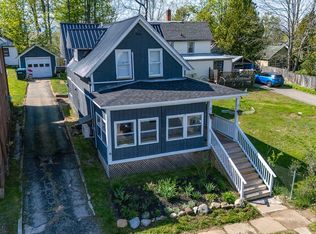 MLS ID #207273, Jodi Gunther, Listing by: Berkshire Hathaway HomeServices Adirondack Premier Properties. ACVMLS
