This property delivers both value and a great location. This 3-bedroom, 1.5-bath ranch is a rare find in within the village. With one-floor living and a central location, this home is built for comfort and enjoyment. It offers a spacious layout, large carport and is situated near schools, shopping and dining. Year round recreation is convenient as you are in close proximity of the 34-mile Adirondack Rail Trail, the premier multi-use corridor connecting the Tri-Lakes region. Whether it's biking in the summer or snowmobiling in the winter, adventure is always just a few minutes away. Tupper Lake is a true ''crossroads'' for outdoor lovers, offering quick access to expansive waterways, hiking trails, and memorable and informational experiences at The Wild Center!
For sale
Price cut: $10K (10/6)
$159,000
234 Park St, Tupper Lake, NY 12986
3beds
1,965sqft
Single Family Residence
Built in 1970
7,840 Square Feet Lot
$152,600 Zestimate®
$81/sqft
$-- HOA
What's special
One-floor livingLarge carportSpacious layout
- 88 days
- 754
- 44
Zillow last checked:
Listing updated:
Listed by:
Coldwell Banker Whitbeck Assoc Tupper Lake 518-359-9440,
Cecilia Ghose,
Kathryn (Kate) Bencze,
Coldwell Banker Whitbeck Assoc Tupper Lake
Source: ACVMLS,MLS#: 208142
Facts & features
Interior
Bedrooms & bathrooms
- Bedrooms: 3
- Bathrooms: 2
- Full bathrooms: 1
- 1/2 bathrooms: 1
- Main level bathrooms: 2
Bedroom 1
- Features: Laminate Counters
- Level: First
- Area: 240.25 Square Feet
- Dimensions: 15.5 x 15.5
Bedroom 2
- Features: Laminate Counters
- Level: First
- Area: 144 Square Feet
- Dimensions: 12 x 12
Bedroom 3
- Features: Laminate Counters
- Level: First
- Area: 432 Square Feet
- Dimensions: 27 x 16
Bathroom 1
- Description: tile
- Level: First
- Area: 85.5 Square Feet
- Dimensions: 9.5 x 9
Bathroom 2
- Description: tile
- Level: First
- Area: 42 Square Feet
- Dimensions: 7 x 6
Kitchen
- Features: Laminate Counters
- Level: First
- Area: 209 Square Feet
- Dimensions: 22 x 9.5
Living room
- Features: Laminate Counters
- Level: First
- Area: 292.5 Square Feet
- Dimensions: 19.5 x 15
Sunroom
- Features: Laminate Counters
- Level: First
- Area: 139.5 Square Feet
- Dimensions: 15.5 x 9
Utility room
- Description: concrete
- Level: First
- Area: 110 Square Feet
- Dimensions: 11 x 10
Heating
- Baseboard, Electric, Oil
Cooling
- Ceiling Fan(s)
Appliances
- Included: Dishwasher, Gas Oven, Gas Range, Microwave, Refrigerator
- Laundry: Lower Level, Washer Hookup
Features
- Ceiling Fan(s), Pantry
- Flooring: Laminate, Tile
- Windows: Metal Frames
- Basement: Crawl Space
- Number of fireplaces: 1
- Fireplace features: Living Room, Propane
Interior area
- Total structure area: 1,965
- Total interior livable area: 1,965 sqft
- Finished area above ground: 1,965
- Finished area below ground: 0
Property
Parking
- Total spaces: 5
- Parking features: Carport, Driveway, On Street, Open, Paved
- Carport spaces: 2
- Uncovered spaces: 3
Features
- Levels: One
- Exterior features: Storage
- Has view: Yes
- View description: Neighborhood
Lot
- Size: 7,840 Square Feet
- Dimensions: 50x153
Details
- Parcel number: 490.6062
Construction
Type & style
- Home type: SingleFamily
- Architectural style: Ranch
- Property subtype: Single Family Residence
Materials
- Concrete, Wood Siding
- Foundation: Slab
- Roof: Metal
Condition
- Updated/Remodeled
- New construction: No
- Year built: 1970
Utilities & green energy
- Sewer: Public Sewer
- Water: Public
- Utilities for property: Electricity Connected, Sewer Connected, Water Connected
Community & HOA
HOA
- Has HOA: No
Location
- Region: Tupper Lake
Financial & listing details
- Price per square foot: $81/sqft
- Tax assessed value: $211,000
- Annual tax amount: $6,299
- Date on market: 8/15/2026
- Listing agreement: Exclusive Right To Sell
- Lease term: Short Term Lease
- Electric utility on property: Yes
- Road surface type: Paved
Estimated market value
$152,600
$145,000 - $160,000
$1,939/mo
Price history
| Date | Event | Price |
|---|---|---|
| 10/6/2026 | Price change | $159,000-5.9%$81/sqft |
Source:  ACVMLS #208142 Report a problem | ||
| 8/23/2026 | Price change | $169,000-5.6%$86/sqft |
Source: ACVMLS #208142 Report a problem | ||
| 8/15/2026 | Listed for sale | $179,000-0.6%$91/sqft |
Source: ACVMLS #208142 Report a problem | ||
| 7/30/2026 | Listing removed | -- |
Source: Owner Report a problem | ||
| 4/30/2026 | Listed for sale | $180,000+157.1%$92/sqft |
Source: Owner Report a problem | ||
| 7/29/2002 | Sold | $70,000$36/sqft |
Source: Agent Provided Report a problem | ||
Public tax history
| Year | Property taxes | Tax assessment |
|---|---|---|
| 2025 | -- | $126,600 |
| 2024 | -- | $126,600 |
| 2023 | -- | $126,600 |
| 2022 | -- | $126,600 |
| 2021 | -- | $126,600 |
| 2020 | -- | $126,600 |
| 2019 | -- | $126,600 |
| 2018 | -- | $126,600 |
| 2017 | $2,190 | $126,600 |
| 2016 | -- | $126,600 |
| 2015 | -- | $126,600 |
| 2014 | -- | $126,600 |
| 2013 | -- | $126,600 |
| 2012 | -- | $126,600 |
| 2011 | -- | $126,600 +21.9% |
| 2010 | -- | $103,880 |
| 2009 | -- | $103,880 |
| 2008 | -- | $103,880 +44.5% |
| 2007 | -- | $71,900 |
| 2006 | -- | $71,900 |
| 2005 | -- | $71,900 |
| 2004 | -- | $71,900 |
| 2003 | -- | $71,900 +15.4% |
| 2002 | -- | $62,300 |
| 2001 | -- | $62,300 |
Find assessor info on the county website
Monthly payment
Climate risks
Neighborhood: 12986


Similar homes
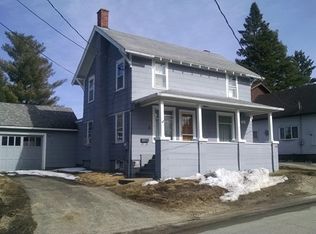
- $167,5003 bd2 ba1k sqft43 Chaney Ave, Tupper Lake, NY 12986For Sale
 MLS ID #206277, Kathryn (Kate) Bencze, Listing by: Coldwell Banker Whitbeck Assoc Tupper Lake. ACVMLS
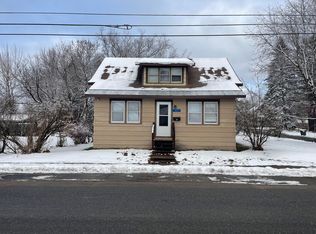
- $179,0003 bd2 ba1.3k sqft45 Pleasant Ave, Tupper Lake, NY 12986For Sale
 MLS ID #208252, Carol Urquhart, Listing by: Coldwell Banker Whitbeck Assoc-Saranac Lake. ACVMLS
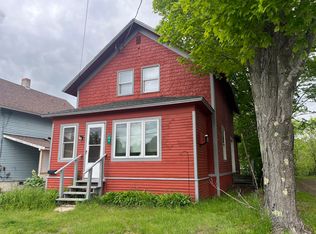
- $167,0003 bd1 ba1.4k sqft8 Webb Rd, Tupper Lake, NY 12986For Sale
 MLS ID #208059, Lisa Gillis, Listing by: Merrill L. Thomas - Gillis Team. ACVMLS
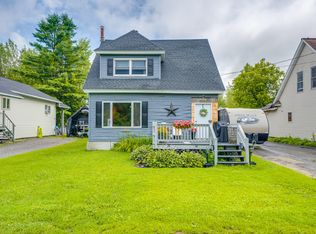
- $--3 bd1 ba1k sqft354 County Route 50, Lake Clear, NY 12945Auction
 ServiceLink Auction
