Don't miss this charming village home, thoughtfully updated and filled with warmth both inside and out. This 3-bedroom, 2-bath home offers an abundance of natural light that beautifully reflects off the original hardwood floors.
The comfortable, semi-open floor plan provides efficient heating and cooling with mini splits and a cozy propane stove. Recent improvements include the addition of a second bathroom, upgraded 200-amp electrical service, new exterior decking, and a finished enclosed porch area.
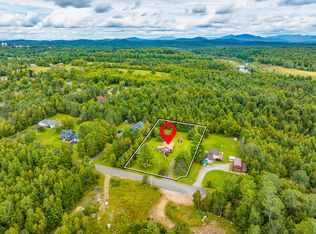
A spacious foyer and pantry lead nicely to a private backyard filled with established perennials, along with a one-car garage. With tasteful renovations already completed, this home offers easy living and is ready for its next owner.
For sale
Price cut: $10K (8/26)
$219,000
19 Park St, Tupper Lake, NY 12986
3beds
1,332sqft
Single Family Residence
Built in 1915
5,662 Square Feet Lot
$-- Zestimate®
$164/sqft
$-- HOA
What's special
Abundance of natural lightFinished enclosed porch areaComfortable semi-open floor planOne-car garageCozy propane stoveOriginal hardwood floorsNew exterior decking
- 149 days
- 579
- 44
Likely to sell faster than
Zillow last checked:
Listing updated:
Listed by:
Berkshire Hathaway HomeServices Adirondack Premier Properties 518-523-3333,
Jodi Gunther
Source: ACVMLS,MLS#: 207273
Facts & features
Interior
Bedrooms & bathrooms
- Bedrooms: 3
- Bathrooms: 2
- Full bathrooms: 2
Primary bedroom
- Features: Carpet
- Level: Second
- Area: 120 Square Feet
- Dimensions: 10 x 12
Bedroom 2
- Features: Carpet
- Level: Second
- Area: 132 Square Feet
- Dimensions: 11 x 12
Bedroom 3
- Features: Carpet
- Level: Second
- Area: 100 Square Feet
- Dimensions: 10 x 10
Bathroom
- Features: Hardwood
- Level: First
- Area: 51.06 Square Feet
- Dimensions: 6.9 x 7.4
Bathroom 2
- Features: Linoleum
- Level: Second
- Area: 45 Square Feet
- Dimensions: 5 x 9
Dining room
- Features: Natural Woodwork
- Level: First
- Area: 144 Square Feet
- Dimensions: 12 x 12
Kitchen
- Features: Natural Woodwork
- Level: First
- Area: 108 Square Feet
- Dimensions: 9 x 12
Living room
- Features: Natural Woodwork
- Level: First
- Area: 192 Square Feet
- Dimensions: 12 x 16
Other
- Description: enclosed porch
- Features: Hardwood
- Level: First
- Area: 120 Square Feet
- Dimensions: 8 x 15
Other
- Description: Foyer
- Level: First
- Area: 38.54 Square Feet
- Dimensions: 4.1 x 9.4
Heating
- Baseboard, Electric
Cooling
- Ductless
Appliances
- Included: Dishwasher, Dryer, Range, Refrigerator, Washer
- Laundry: Laundry Closet
Features
- Ceiling Fan(s)
- Flooring: Carpet, Linoleum, Wood
- Windows: Wood Frames
- Basement: Unfinished
- Number of fireplaces: 1
- Fireplace features: Free Standing, Gas, Living Room
Interior area
- Total structure area: 1,332
- Total interior livable area: 1,332 sqft
- Finished area above ground: 1,332
- Finished area below ground: 0
Property
Parking
- Total spaces: 1
- Parking features: Garage
- Garage spaces: 1
Features
- Levels: Two
- Stories: 2
- Patio & porch: Front Porch, Screened, Side Porch
- Exterior features: Lighting
- Has view: Yes
- View description: Neighborhood
Lot
- Size: 5,662 Square Feet
Details
- Parcel number: 490.66515
- Zoning: Residential
Construction
Type & style
- Home type: SingleFamily
- Architectural style: Old Style
- Property subtype: Single Family Residence
Materials
- Wood Siding
- Foundation: Stone
- Roof: Metal
Condition
- Year built: 1915
Utilities & green energy
- Sewer: Public Sewer
- Water: Public
- Utilities for property: Electricity Connected, Internet Connected, Water Connected
Community & HOA
Community
- Security: Carbon Monoxide Detector(s), Smoke Detector(s)
HOA
- Has HOA: No
Location
- Region: Tupper Lake
Financial & listing details
- Price per square foot: $164/sqft
- Tax assessed value: $104,667
- Annual tax amount: $2,565
- Date on market: 5/20/2026
- Listing agreement: Exclusive Right To Sell
- Listing terms: Cash,Conventional
- Lease term: Short Term Lease
- Electric utility on property: Yes
- Road surface type: Paved
Estimated market value
Not available
Estimated sales range
Not available
Not available
Price history
| Date | Event | Price |
|---|---|---|
| 8/26/2026 | Price change | $219,000-4.4%$164/sqft |
Source:  ACVMLS #207273 Report a problem ACVMLS #207273 Report a problem | ||
| 5/20/2026 | Listed for sale | $229,000+69.6%$172/sqft |
Source: ACVMLS #207273 Report a problem | ||
| 3/28/2024 | Sold | $135,000-2.9%$101/sqft |
Source: ACVMLS #178723 Report a problem | ||
| 2/29/2024 | Pending sale | $139,000$104/sqft |
Source: ACVMLS #178723 Report a problem | ||
| 11/18/2023 | Price change | $139,000-3.5%$104/sqft |
Source: ACVMLS #178723 Report a problem | ||
| 7/24/2023 | Price change | $144,000-3.4%$108/sqft |
Source: ACVMLS #178723 Report a problem | ||
| 5/31/2023 | Price change | $149,000-6.3%$112/sqft |
Source: ACVMLS #178723 Report a problem | ||
| 5/17/2023 | Listed for sale | $159,000+536%$119/sqft |
Source: ACVMLS #178723 Report a problem | ||
| 8/27/2020 | Sold | $25,000-16.4%$19/sqft |
Source: ACVMLS #169421 Report a problem | ||
| 8/5/2020 | Pending sale | $29,900$22/sqft |
Source: Say Real Estate #169421 Report a problem | ||
| 7/30/2020 | Listed for sale | $29,900$22/sqft |
Source: Say Real Estate #169421 Report a problem | ||
| 7/13/2020 | Pending sale | $29,900$22/sqft |
Source: Say Real Estate #169421 Report a problem | ||
| 6/18/2020 | Listed for sale | $29,900$22/sqft |
Source: Say Real Estate #169421 Report a problem | ||
| 6/3/2020 | Pending sale | $29,900$22/sqft |
Source: Say Real Estate #169421 Report a problem | ||
| 6/1/2020 | Listed for sale | $29,900-14.6%$22/sqft |
Source: Say Real Estate #169421 Report a problem | ||
| 9/3/2019 | Sold | $35,000-58.8%$26/sqft |
Source: Public Record Report a problem | ||
| 12/3/2010 | Listing removed | $85,000$64/sqft |
Source: CENTURY 21 Wilkins Agency #132767 Report a problem | ||
| 3/13/2009 | Listed for sale | $85,000-4.5%$64/sqft |
Source: iHOUSEWeb Solutions, Inc #132767 Report a problem | ||
| 1/22/2009 | Listing removed | $89,000$67/sqft |
Source: Century 21 #130466 Report a problem | ||
| 8/16/2008 | Price change | $89,000-10.1%$67/sqft |
Source: Century 21 #130466 Report a problem | ||
| 6/5/2008 | Listed for sale | $99,000+560%$74/sqft |
Source: Century 21 #130466 Report a problem | ||
| 4/10/2008 | Sold | $15,000$11/sqft |
Source: Public Record Report a problem | ||
Public tax history
| Year | Property taxes | Tax assessment |
|---|---|---|
| 2025 | -- | $62,800 +15% |
| 2024 | -- | $54,600 |
| 2023 | -- | $54,600 |
| 2022 | -- | $54,600 |
| 2021 | -- | $54,600 |
| 2020 | -- | $54,600 |
| 2019 | -- | $54,600 |
| 2018 | -- | $54,600 |
| 2017 | $1,110 | $54,600 |
| 2016 | -- | $54,600 |
| 2015 | -- | $54,600 |
| 2014 | -- | $54,600 |
| 2013 | -- | $54,600 |
| 2012 | -- | $54,600 |
| 2011 | -- | $54,600 +10.6% |
| 2010 | -- | $49,350 |
| 2009 | -- | $49,350 |
| 2008 | -- | $49,350 +3.2% |
| 2007 | -- | $47,800 |
| 2006 | -- | $47,800 |
| 2005 | -- | $47,800 |
| 2004 | -- | $47,800 |
| 2003 | -- | $47,800 +2.6% |
| 2002 | -- | $46,600 |
| 2001 | -- | $46,600 |
Find assessor info on the county website
Monthly payment
Climate risks
Neighborhood: 12986
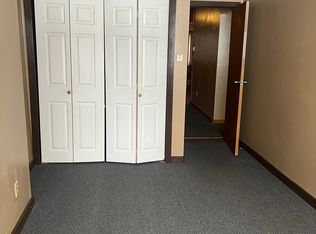

Similar homes
- $179,0003 bd2 ba1.3k sqft45 Pleasant Ave, Tupper Lake, NY 12986For Sale
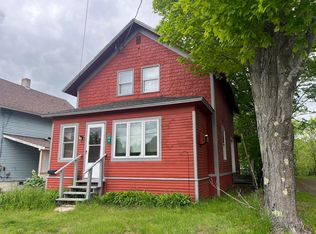 MLS ID #208252, Carol Urquhart, Listing by: Coldwell Banker Whitbeck Assoc-Saranac Lake. ACVMLS
 - $167,5003 bd2 ba1k sqft43 Chaney Ave, Tupper Lake, NY 12986For Sale
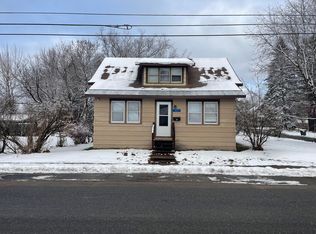 MLS ID #206277, Kathryn (Kate) Bencze, Listing by: Coldwell Banker Whitbeck Assoc Tupper Lake. ACVMLS
 - $290,0003 bd2 ba1.5k sqft62 Lindsay Ave, Tupper Lake, NY 12986For Sale
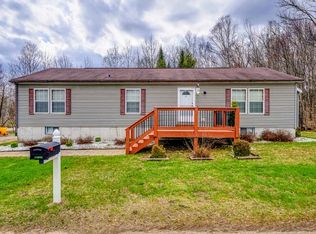 MLS ID #207018, Tammy Mattoon, Listing by: Mattoon Realty. ACVMLS
 - $299,0003 bd1 ba1.2k sqft33 Glenwood Ave, Tupper Lake, NY 12986For Sale
 MLS ID #208351, Lisa Gillis, Listing by: Merrill L. Thomas - Gillis Team. ACVMLS
