Discover this beautifully maintained 3-bedroom, 2-bath home located in the heart of the Adirondacks. The kitchen features modern granite countertops and rich cherry cabinetry, while the dining room is enhanced by a cozy fireplace wall unit that creates a warm and inviting atmosphere for everyday meals or intimate gatherings.
The spacious primary bedroom includes an en suite bathroom with a luxurious jacuzzi tub, offering a private retreat for relaxation. Outside, a private deck provides the perfect setting for entertaining or unwinding, surrounded by mature maple trees that add natural beauty and shade to the side and back yard.
This delightful home is ready to welcome its next owner. Don't miss the chance to make it yours.
For sale
$299,000
13 Victor Ave, Tupper Lake, NY 12986
3beds
1,500sqft
Single Family Residence
Built in 1950
8,712 Square Feet Lot
$289,100 Zestimate®
$199/sqft
$-- HOA
What's special
En suite bathroomSpacious primary bedroomPrivate deckLuxurious jacuzzi tubCozy fireplace wall unitModern granite countertopsPrivate retreat for relaxation
- 58 days
- 237
- 13
Zillow last checked:
Listing updated:
Listed by:
Merrill L. Thomas - Gillis Team 518-359-9797,
Lisa Gillis
Source: ACVMLS,MLS#: 208155
Facts & features
Interior
Bedrooms & bathrooms
- Bedrooms: 3
- Bathrooms: 2
- Full bathrooms: 2
- Main level bathrooms: 2
- Main level bedrooms: 2
Primary bedroom
- Features: Carpet
- Level: First
- Area: 181.25 Square Feet
- Dimensions: 12.5 x 14.5
Bedroom 1
- Features: Carpet
- Level: First
- Area: 150 Square Feet
- Dimensions: 15 x 10
Bedroom 2
- Features: Natural Woodwork
- Level: Second
- Area: 270 Square Feet
- Dimensions: 27 x 10
Primary bathroom
- Features: Ceramic Tile
- Level: First
- Area: 49 Square Feet
- Dimensions: 7 x 7
Bathroom 2
- Features: Ceramic Tile
- Level: First
- Area: 30 Square Feet
- Dimensions: 6 x 5
Dining room
- Features: Ceramic Tile
- Level: First
- Area: 121 Square Feet
- Dimensions: 11 x 11
Kitchen
- Description: Granite Countertops
- Features: Ceramic Tile
- Level: First
- Area: 161.5 Square Feet
- Dimensions: 17 x 9.5
Living room
- Features: Carpet
- Level: First
- Area: 214.5 Square Feet
- Dimensions: 16.5 x 13
Other
- Description: Foyer
- Features: Carpet
- Level: First
- Area: 36 Square Feet
- Dimensions: 6 x 6
Other
- Description: Outdoor Deck
- Features: Natural Woodwork
- Level: First
- Area: 168 Square Feet
- Dimensions: 14 x 12
Other
- Description: Attached Garage
- Features: Other
- Level: First
- Area: 216 Square Feet
- Dimensions: 24 x 9
Heating
- Electric
Appliances
- Included: Dishwasher, Dryer, Electric Water Heater, Gas Range, Refrigerator, Washer
- Laundry: In Basement
Features
- Granite Counters, Master Downstairs
- Flooring: Carpet, Ceramic Tile, Hardwood
- Windows: Double Pane Windows
- Basement: Block,Unfinished
- Number of fireplaces: 1
Interior area
- Total structure area: 2,225
- Total interior livable area: 1,500 sqft
- Finished area above ground: 1,500
- Finished area below ground: 0
Property
Parking
- Parking features: Driveway, Garage Faces Front
- Has attached garage: Yes
Features
- Levels: Two
- Stories: 2
- Patio & porch: Deck
Lot
- Size: 8,712 Square Feet
- Dimensions: 60 X 150
- Features: Back Yard, Level, Rectangular Lot
- Topography: Level
Details
- Parcel number: 491.4636
- Zoning: Residential
Construction
Type & style
- Home type: SingleFamily
- Architectural style: Cape Cod
- Property subtype: Single Family Residence
Materials
- Vinyl Siding
- Foundation: Block
- Roof: Asphalt
Condition
- Updated/Remodeled
- New construction: No
- Year built: 1950
Utilities & green energy
- Sewer: Public Sewer
- Water: Public
- Utilities for property: Cable Available, Electricity Connected, Internet Available, Sewer Connected, Water Connected, Propane
Community & HOA
Location
- Region: Tupper Lake
Financial & listing details
- Price per square foot: $199/sqft
- Tax assessed value: $200,000
- Annual tax amount: $5,249
- Date on market: 8/17/2026
- Listing agreement: Exclusive Right To Sell
- Lease term: Short Term Lease
- Electric utility on property: Yes
- Road surface type: Paved
Estimated market value
$289,100
$275,000 - $304,000
$1,716/mo
Price history
| Date | Event | Price |
|---|---|---|
| 8/17/2026 | Listed for sale | $299,000+4.3%$199/sqft |
Source:  ACVMLS #208155 Report a problem ACVMLS #208155 Report a problem | ||
| 10/15/2024 | Sold | $286,552-1.2%$191/sqft |
Source: ACVMLS #202658 Report a problem | ||
| 9/15/2024 | Pending sale | $289,900$193/sqft |
Source: ACVMLS #202658 Report a problem | ||
| 8/4/2024 | Listed for sale | $289,900+462.9%$193/sqft |
Source: ACVMLS #202658 Report a problem | ||
| 7/2/1998 | Sold | $51,500$34/sqft |
Source: Public Record Report a problem | ||
Public tax history
| Year | Property taxes | Tax assessment |
|---|---|---|
| 2025 | -- | $120,000 +64.4% |
| 2024 | -- | $73,000 |
| 2023 | -- | $73,000 |
| 2022 | -- | $73,000 |
| 2021 | -- | $73,000 |
| 2020 | -- | $73,000 |
| 2019 | -- | $73,000 |
| 2018 | -- | $73,000 |
| 2017 | $1,100 | $73,000 |
| 2016 | -- | $73,000 |
| 2015 | -- | $73,000 |
| 2014 | -- | $73,000 |
| 2013 | -- | $73,000 |
| 2012 | -- | $73,000 |
| 2011 | -- | $73,000 -25.2% |
| 2010 | -- | $97,580 |
| 2009 | -- | $97,580 +40.2% |
| 2008 | -- | $69,580 +12% |
| 2007 | -- | $62,100 |
| 2006 | -- | $62,100 |
| 2005 | -- | $62,100 |
| 2004 | -- | $62,100 |
| 2003 | -- | $62,100 +17.6% |
| 2002 | -- | $52,800 |
| 2001 | -- | $52,800 |
Find assessor info on the county website
Monthly payment
Climate risks
Neighborhood: 12986
Similar homes
- $299,0003 bd1 ba1.2k sqft33 Glenwood Ave, Tupper Lake, NY 12986For Sale
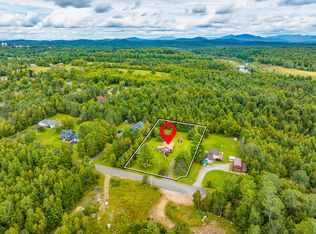 MLS ID #208351, Lisa Gillis, Listing by: Merrill L. Thomas - Gillis Team. ACVMLS
 - $290,0003 bd2 ba1.5k sqft62 Lindsay Ave, Tupper Lake, NY 12986For Sale
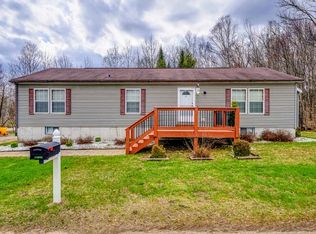 MLS ID #207018, Tammy Mattoon, Listing by: Mattoon Realty. ACVMLS
 - $325,0003 bd2 ba1.5k sqft11 Tamarac Dr, Tupper Lake, NY 12986For Sale
 MLS ID #207560, Matthew Ellis, Listing by: Coldwell Banker Whitbeck Assoc Tupper Lake. ACVMLS
 - $159,0003 bd2 ba1.9k sqft234 Park St, Tupper Lake, NY 12986For Sale
 MLS ID #208142, Cecilia Ghose, Listing by: Coldwell Banker Whitbeck Assoc Tupper Lake. ACVMLS
