Charming Newly Remodeled 4-Bedroom Brick Home with Classic Curb Appeal
Step into this beautifully remodeled four-bedroom, two-full-bath brick home, where modern comfort meets timeless charm. A welcoming front porch sets the tone, offering the perfect spot for morning coffee or relaxing evenings. Inside, you'll find a bright, open layout featuring fresh updates throughout and a cozy fireplace that anchors the living space with warmth and character.
The newly renovated kitchen and bathrooms blend style with functionality, while each bedroom offers generous space and natural light. With its solid brick exterior, thoughtful upgrades, and inviting features, this home delivers both durability and charm--ideal for comfortable everyday living or hosting family and friends.
For sale
Price cut: $10K (9/3)
$239,000
35 Park St, Tupper Lake, NY 12986
4beds
2,159sqft
Single Family Residence
Built in 1910
7,840 Square Feet Lot
$232,000 Zestimate®
$111/sqft
$-- HOA
What's special
Cozy fireplaceSolid brick exteriorNewly renovated kitchenBright open layoutWelcoming front porch
- 76 days
- 540
- 29
Zillow last checked:
Listing updated:
Listed by:
Engel & Volkers Lake Placid Real Estate 518-523-4404,
Lisa McKenna
Source: ACVMLS,MLS#: 208007
Facts & features
Interior
Bedrooms & bathrooms
- Bedrooms: 4
- Bathrooms: 2
- Full bathrooms: 2
- Main level bathrooms: 1
Bedroom 1
- Level: Second
- Area: 172.5 Square Feet
- Dimensions: 11.5 x 15
Bedroom 2
- Level: Second
- Area: 138 Square Feet
- Dimensions: 11.5 x 12
Bedroom 3
- Level: Second
- Area: 142.5 Square Feet
- Dimensions: 15 x 9.5
Bedroom 4
- Level: Second
- Area: 165 Square Feet
- Dimensions: 11 x 15
Bathroom 1
- Description: with walk in shower
- Level: First
- Area: 80 Square Feet
- Dimensions: 10 x 8
Bathroom 2
- Description: with Laundry and tub/shower
- Level: Second
- Area: 80 Square Feet
- Dimensions: 10 x 8
Den
- Features: Laminate Counters
- Level: First
- Area: 148.5 Square Feet
- Dimensions: 13.5 x 11
Dining room
- Features: Laminate Counters
- Level: First
- Area: 148.5 Square Feet
- Dimensions: 13.5 x 11
Kitchen
- Features: Laminate Counters
- Level: First
- Area: 162 Square Feet
- Dimensions: 13.5 x 12
Living room
- Features: Laminate Counters
- Level: First
- Area: 148.5 Square Feet
- Dimensions: 13.5 x 11
Sunroom
- Description: with Tin ceiling
- Level: Second
- Area: 100 Square Feet
- Dimensions: 10 x 10
Heating
- Fireplace(s), Hot Water, Oil, Steam
Cooling
- Wall Unit(s)
Appliances
- Included: Dishwasher, Free-Standing Electric Range, Free-Standing Refrigerator, Oil Water Heater, Washer/Dryer
- Laundry: In Bathroom, Upper Level
Features
- Ceiling Fan(s), Coffered Ceiling(s), High Ceilings
- Flooring: Simulated Wood, Wood
- Doors: French Doors, Storm Door(s)
- Windows: Insulated Windows, Vinyl Clad Windows
- Basement: Full
Interior area
- Total structure area: 3,429
- Total interior livable area: 2,159 sqft
- Finished area above ground: 2,159
- Finished area below ground: 0
Property
Parking
- Parking features: Asphalt, Shared Driveway
- Has garage: Yes
Features
- Levels: Two
- Has view: Yes
- View description: Neighborhood
Lot
- Size: 7,840 Square Feet
- Features: Level
- Topography: Level
Details
- Parcel number: 490.6649
- Other equipment: Generator
Construction
Type & style
- Home type: SingleFamily
- Architectural style: Bungalow
- Property subtype: Single Family Residence
Materials
- Brick
- Foundation: Concrete Perimeter
- Roof: Asphalt
Condition
- Updated/Remodeled
- New construction: No
- Year built: 1910
Utilities & green energy
- Sewer: Public Sewer
- Water: Public
- Utilities for property: Cable Available, Electricity Connected, Internet Not Connected, Sewer Connected, Water Connected
Community & HOA
Community
- Security: Carbon Monoxide Detector(s), Fire Alarm
Location
- Region: Tupper Lake
Financial & listing details
- Price per square foot: $111/sqft
- Tax assessed value: $232,000
- Date on market: 7/30/2026
- Listing agreement: Exclusive Right To Lease
- Listing terms: Cash,Conventional
- Lease term: Short Term Lease
- Electric utility on property: Yes
- Road surface type: Paved
Estimated market value
$232,000
$220,000 - $244,000
$1,802/mo
Price history
| Date | Event | Price |
|---|---|---|
| 9/3/2026 | Price change | $239,000-4%$111/sqft |
Source:  ACVMLS #208007 Report a problem ACVMLS #208007 Report a problem | ||
| 7/30/2026 | Listed for sale | $249,000+200%$115/sqft |
Source: ACVMLS #208007 Report a problem | ||
| 10/17/1994 | Sold | $83,000$38/sqft |
Source: Public Record Report a problem | ||
Public tax history
| Year | Property taxes | Tax assessment |
|---|---|---|
| 2025 | -- | $139,200 |
| 2024 | -- | $139,200 |
| 2023 | -- | $139,200 |
| 2022 | -- | $139,200 |
| 2021 | -- | $139,200 |
| 2020 | -- | $139,200 |
| 2019 | -- | $139,200 |
| 2018 | -- | $139,200 |
| 2017 | -- | $139,200 |
| 2016 | -- | $139,200 |
| 2015 | -- | $139,200 |
| 2014 | -- | $139,200 |
| 2013 | -- | $139,200 |
| 2012 | -- | $139,200 |
| 2011 | -- | $139,200 +61.3% |
| 2010 | -- | $86,310 |
| 2009 | -- | $86,310 |
| 2008 | -- | $86,310 +0.7% |
| 2007 | -- | $85,700 |
| 2006 | -- | $85,700 |
| 2005 | -- | $85,700 |
| 2004 | -- | $85,700 |
| 2003 | -- | $85,700 +3.4% |
| 2002 | -- | $82,900 |
| 2001 | -- | $82,900 |
Find assessor info on the county website
Monthly payment
Climate risks
Neighborhood: 12986

Similar homes
- $219,0003 bd2 ba1.3k sqft19 Park St, Tupper Lake, NY 12986For Sale
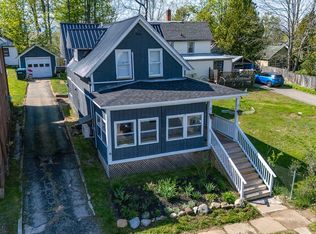 MLS ID #207273, Jodi Gunther, Listing by: Berkshire Hathaway HomeServices Adirondack Premier Properties. ACVMLS
 - $159,0003 bd2 ba1.9k sqft234 Park St, Tupper Lake, NY 12986For Sale
 MLS ID #208142, Cecilia Ghose, Listing by: Coldwell Banker Whitbeck Assoc Tupper Lake. ACVMLS
 - $290,0003 bd2 ba1.5k sqft62 Lindsay Ave, Tupper Lake, NY 12986For Sale
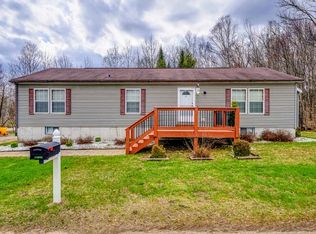 MLS ID #207018, Tammy Mattoon, Listing by: Mattoon Realty. ACVMLS
 - $179,0003 bd2 ba1.3k sqft45 Pleasant Ave, Tupper Lake, NY 12986For Sale
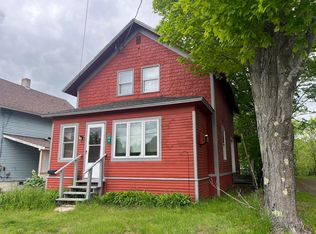 MLS ID #208252, Carol Urquhart, Listing by: Coldwell Banker Whitbeck Assoc-Saranac Lake. ACVMLS
