A classic cure cottage located in the highly sought-after Moody Pond district of Saranac Lake is now available for its next owner. Rich in history and Adirondack charm, this well-maintained home offers abundant natural sunlight throughout, complemented by beautifully preserved cure porches attached to four bedrooms. Refinished hardwood floors and striking beadboard-lined porches showcase the home's timeless character and thoughtful care. The lower level features a convenient butler's prep area, while the rear porch serves perfectly as a functional mudroom. Additional highlights include a spacious covered front porch, a two-car garage with extra storage, and a quaint fenced backyard--ideal for relaxation. Perfectly situated, the property is just a 1.1-mile walk around Moody Pond, 0.4 miles to the base of Mount Baker, 0.2 miles to The Pines recreational trails, 0.2 miles to the Adirondack Rail Trail, and only 0.5 miles to the heart of downtown. This location truly offers the best of Saranac Lake living.
For sale
Price cut: $30K (5/19)
$389,900
517 Forest Hill Ave, Saranac Lake, NY 12983
5beds
2,016sqft
Single Family Residence
Built in 1920
8,712 Square Feet Lot
$-- Zestimate®
$193/sqft
$-- HOA
What's special
Abundant natural sunlight throughoutStriking beadboard-lined porchesRefinished hardwood floorsSpacious covered front porch
- 132 days |
- 719 |
- 25 |
Zillow last checked:
Listing updated:
Listed by:
Adirondack Premier Properties Berkshire Hathaway HomeService 518-523-3333,
Jodi Gunther
Source: ACVMLS,MLS#: 206860
Facts & features
Interior
Bedrooms & bathrooms
- Bedrooms: 5
- Bathrooms: 2
- Full bathrooms: 2
Bedroom 1
- Level: Second
- Area: 110 Square Feet
- Dimensions: 10 x 11
Bedroom 2
- Level: Second
- Area: 110 Square Feet
- Dimensions: 10 x 11
Bedroom 3
- Level: Second
- Area: 100 Square Feet
- Dimensions: 10 x 10
Bedroom 4
- Level: Second
- Area: 100 Square Feet
- Dimensions: 10 x 10
Bedroom 5
- Level: Third
- Area: 168 Square Feet
- Dimensions: 12 x 14
Bathroom 1
- Level: Second
- Area: 24 Square Feet
- Dimensions: 4 x 6
Bathroom 2
- Level: Third
- Area: 24 Square Feet
- Dimensions: 4 x 6
Den
- Level: Third
- Area: 120 Square Feet
- Dimensions: 10 x 12
Dining room
- Level: First
- Area: 120 Square Feet
- Dimensions: 10 x 12
Kitchen
- Level: First
- Area: 144 Square Feet
- Dimensions: 12 x 12
Living room
- Level: First
- Area: 224 Square Feet
- Dimensions: 14 x 16
Other
- Description: Foyer
- Level: First
- Area: 40 Square Feet
- Dimensions: 4 x 10
Other
- Description: Pantry
- Level: First
- Area: 24 Square Feet
- Dimensions: 3 x 8
Sunroom
- Description: porch
- Level: Second
- Area: 80 Square Feet
- Dimensions: 8 x 10
Heating
- Hot Water, Oil
Appliances
- Included: Dishwasher, Dryer, Gas Range, Refrigerator, Washer
- Laundry: In Basement
Features
- Bookcases, Entrance Foyer, High Speed Internet
- Flooring: Carpet, Hardwood, Linoleum
- Windows: Vinyl Clad Windows
- Basement: Block,Exterior Entry,Interior Entry,Unfinished
Interior area
- Total structure area: 2,566
- Total interior livable area: 2,016 sqft
- Finished area above ground: 2,016
- Finished area below ground: 0
Property
Parking
- Total spaces: 2
- Parking features: Driveway, Garage Faces Front, Shared Driveway
- Garage spaces: 2
Features
- Levels: Two
- Patio & porch: Covered, Front Porch, Porch
- Exterior features: Lighting, Storage
- Fencing: Back Yard,Fenced
- Has view: Yes
- View description: Neighborhood
Lot
- Size: 8,712 Square Feet
- Features: Back Yard, Few Trees, Front Yard, Level
- Topography: Level
Details
- Additional structures: Garage(s)
- Parcel number: 32.18227.000
- Zoning: Residential
Construction
Type & style
- Home type: SingleFamily
- Architectural style: Adirondack,Old Style
- Property subtype: Single Family Residence
Materials
- Cedar, Metal Siding
- Foundation: Stone
- Roof: Asphalt,Shingle
Condition
- Updated/Remodeled
- New construction: No
- Year built: 1920
Utilities & green energy
- Electric: 150 Amp Service
- Sewer: Public Sewer
- Water: Public
- Utilities for property: Cable Connected, Electricity Connected, Internet Connected, Phone Connected, Sewer Connected, Water Connected
Community & HOA
Community
- Security: Carbon Monoxide Detector(s), Smoke Detector(s)
Location
- Region: Saranac Lake
Financial & listing details
- Price per square foot: $193/sqft
- Tax assessed value: $334,500
- Annual tax amount: $4,917
- Date on market: 4/6/2026
- Listing agreement: Exclusive Right To Sell
- Listing terms: Cash,Conventional
- Lease term: Short Term Lease
- Electric utility on property: Yes
- Road surface type: Paved
Estimated market value
Not available
Estimated sales range
Not available
Not available
Price history
| Date | Event | Price |
|---|---|---|
| 5/19/2026 | Price change | $389,900-7.1%$193/sqft |
Source:  ACVMLS #206860 Report a problem ACVMLS #206860 Report a problem | ||
| 4/6/2026 | Listed for sale | $419,900+27.6%$208/sqft |
Source: ACVMLS #206860 Report a problem | ||
| 4/4/2024 | Sold | $329,000$163/sqft |
Source: Public Record Report a problem | ||
Public tax history
| Year | Property taxes | Tax assessment |
|---|---|---|
| 2025 | -- | $334,500 +61.2% |
| 2024 | -- | $207,500 +4.5% |
| 2023 | -- | $198,600 +17.4% |
| 2022 | -- | $169,200 +26.2% |
| 2021 | -- | $134,100 |
| 2020 | -- | $134,100 |
| 2019 | -- | $134,100 |
| 2018 | -- | $134,100 +0.1% |
| 2017 | $3,170 | $134,000 |
| 2016 | -- | $134,000 |
| 2015 | -- | $134,000 |
| 2014 | -- | $134,000 |
Find assessor info on the county website
Monthly payment
Climate risks
Neighborhood: 12983
Nearby schools
GreatSchools rating
- 4/10Petrova Elementary SchoolGrades: K-5Distance: 1.1 mi
- 7/10Saranac Lake Middle SchoolGrades: 6-8Distance: 1.1 mi
- 6/10Saranac Lake Senior High SchoolGrades: 9-12Distance: 1.1 mi
- $337,5004 bd2 ba1.8k sqft513 Forest Hill Ave, Saranac Lake, NY 12983Off Market

- $257,6003 bd2 ba1.7k sqft521 Forest Hill Ave, Saranac Lake, NY 12983Off Market
- $359,7003 bd2 ba1.4k sqft34 Forest Hill Ave, Saranac Lake, NY 12983Off Market
- $235,3003 bd1 ba2.4k sqft52 Forest Hill Ave, Saranac Lake, NY 12983Off Market
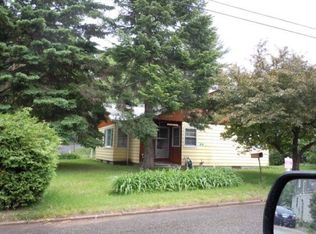
- $241,5002 bd1 ba1.2k sqft512 Forest Hill Ave, Saranac Lake, NY 12983Off Market
- $233,3007 bd1 ba2.1k sqft505 Forest Hill Ave, Saranac Lake, NY 12983Off Market
- $306,5004 bd2 ba1.9k sqft37 Forest Hill Ave, Saranac Lake, NY 12983Off Market
- $1,300-- bd-- ba-- sqft37 Forest Hill Ave, Saranac Lake, NY 12983Off Market
A local agent can set up tours, give advice and negotiate with sellers.
Similar homes
- $369,0004 bd3 ba2.5k sqft48 Old Lake Colby Rd, Saranac Lake, NY 12983For Sale
 MLS ID #206751, Richard Yeager, Listing by: NY Living Realty. ACVMLS
 - $375,0003 bd3 ba2.3k sqft8 Seneca Ave, Saranac Lake, NY 12983For Sale
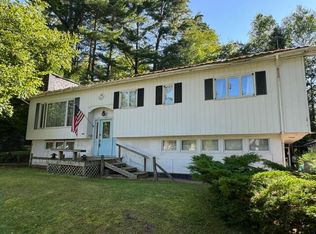 MLS ID #208081, Julia Cotter, Listing by: Say Real Estate. ACVMLS
 - $559,0003 bd2 ba1.9k sqft39 Poplar Ln, Saranac Lake, NY 12983For Sale
 MLS ID #208108, Cheryl (Cherrie) Sayles, Listing by: Say Real Estate. ACVMLS
 - $435,0003 bd2 ba1.8k sqft401 Lake St, Saranac Lake, NY 12983For Sale
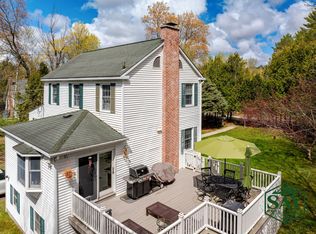 MLS ID #207227, Julia Cotter, Listing by: Say Real Estate. ACVMLS
 - $429,0003 bd2 ba1k sqft144/148 Breezy Acres Ln, Saranac Lake, NY 12983For SaleMLS ID #207057, Corey Iaria Purcell, Listing by: Four Seasons Sotheby's International Realty. ACVMLS
- $259,0004 bd2 ba1.6k sqft195 Prospect Ave, Saranac Lake, NY 12983For SaleMLS ID #207783, Kristina Clifford, Listing by: Say Real Estate. ACVMLS
- $410,0003 bd2 ba2.6k sqft1370 New York 86, Saranac Lake, NY 12983For SaleMLS ID #208011, Carol Urquhart, Listing by: Coldwell Banker Whitbeck Assoc-Saranac Lake. ACVMLS
- $575,0003 bd3 ba2.5k sqft191 Glenwood Dr, Saranac Lake, NY 12983For SaleMLS ID #207935, Karen L Mergenthaler, Listing by: Merrill L. Thomas, Inc.. ACVMLS
- $274,0003 bd1 ba1.1k sqft120 Neil St, Saranac Lake, NY 12983For SaleMLS ID #208086, Lisa Paschke, Listing by: Engel & Volkers Lake Placid Real Estate. ACVMLS
- $349,0003 bd1 ba1.5k sqft15 Bear Paw Ln, Saranac Lake, NY 12983For SaleMLS ID #208121, Kristina Clifford, Listing by: Say Real Estate. ACVMLS
- $249,9003 bd2 ba1.4k sqft171 McIntyre St, Saranac Lake, NY 12983For SaleMLS ID #207972, Matthew Szeliga, Listing by: Mountain Run Realty. ACVMLS
- $325,0003 bd2 ba1.4k sqft1225 State Route 3, Saranac Lake, NY 12983For SaleMLS ID #208017, Kristina Clifford, Listing by: Say Real Estate. ACVMLS
- $369,0003 bd2 ba2k sqft1771 State Route 3, Bloomingdale, NY 12913For SaleMLS ID #208003, Kelsey Cassidy, Listing by: Merrill L. Thomas, Inc.. ACVMLS
- $250,0003 bd2 ba1.6k sqft36 Olive St, Saranac Lake, NY 12983For SaleMLS ID #207699, Stephanie Colby, Listing by: Acre Adk. ACVMLS
- $499,0003 bd3 ba1.8k sqft31 Bayside Dr #5, Saranac Lake, NY 12983For SaleMLS ID #203830, Carl (CJ) Hagmann, Listing by: Say Real Estate. ACVMLS
- $379,0003 bd2 ba1.4k sqft8330 State Route 3, Vermontville, NY 12989For SaleMLS ID #207133, Brian Draper, Listing by: Say Real Estate. ACVMLS
- $415,0004 bd2 ba1.2k sqft34 Averyville Ln, Lake Placid, NY 12946For Sale By Owner
- $339,9003 bd2 ba1.4k sqft1 Oak Ln, Loon Lake, NY 12989For SaleMLS ID #207344, Jodi Gunther, Listing by: Adirondack Premier Properties Berkshire Hathaway HomeService. ACVMLS
- $398,9003 bd1 ba1.1k sqft3317 Nys Rte #73, Keene, NY 12942For SaleMLS ID #207332, Daci Shenfield, Listing by: Tina Leonard Real Estate, LLC. ACVMLS
- $415,0002 bd2 ba1.4k sqft6 Smith Ln, Lake Placid, NY 12946For SaleMLS ID #206981, John Favro, Listing by: Merrill L. Thomas, Inc.. ACVMLS
