Welcome to Ampersand Bay Resorts Birches Townhome #5, a beautifully appointed getaway nestled on the tranquil shores of Lower Saranac Lake. Located just one mile from downtown Saranac Lake and only 10 minutes to the world-renowned Lake Placid, this charming townhome offers the perfect balance of peaceful lakefront living and proximity to vibrant local attractions.
Step inside to discover a spacious, open-concept layout that maximizes natural light and lake views. The townhome is thoughtfully designed for both relaxation and entertaining, with modern finishes and comfortable spaces throughout. Whether you're cozying up by the fire, enjoying a meal in the dining area, or lounging on the deck, you'll appreciate the serene atmosphere this property provides.
Ampersand Bay Resort offers a wealth of on-site amenities, including a popular restaurant, boat slips and rentals, and a pristine, private beach perfect for swimming, lounging, or watching spectacular sunsets over the lake.
With a strong short-term rental history, this unit presents an excellent investment opportunity—whether you're looking for a seasonal retreat or a year-round income-generating property.
A professional property management company is already in place to ensure effortless ownership.
For sale
$499,000
31 Bayside Dr #5, Saranac Lake, NY 12983
3beds
1,884sqft
Townhouse
Built in 2007
18.61 Acres Lot
$-- Zestimate®
$265/sqft
$875/mo HOA
What's special
Private beachModern finishesComfortable spacesMaximizes natural lightOpen-concept layoutLake views
- 319 days |
- 1,292 |
- 47 |
Zillow last checked:
Listing updated:
Listed by:
Say Real Estate 518-524-7070,
Carl (CJ) Hagmann
Source: ACVMLS,MLS#: 203830
Facts & features
Interior
Bedrooms & bathrooms
- Bedrooms: 3
- Bathrooms: 3
- Full bathrooms: 2
- 1/2 bathrooms: 1
Primary bedroom
- Features: Carpet
- Level: Third
- Area: 264.32 Square Feet
- Dimensions: 11.2 x 23.6
Bedroom 3
- Features: Carpet
- Level: First
- Area: 125.4 Square Feet
- Dimensions: 11 x 11.4
Primary bathroom
- Features: Ceramic Tile
- Level: Third
- Area: 178.2 Square Feet
- Dimensions: 9.9 x 18
Bathroom 2
- Features: Carpet
- Level: First
- Area: 125.4 Square Feet
- Dimensions: 11 x 11.4
Dining room
- Features: Natural Woodwork
- Level: Second
- Area: 91.8 Square Feet
- Dimensions: 9 x 10.2
Kitchen
- Features: Natural Woodwork
- Level: Second
- Area: 75.33 Square Feet
- Dimensions: 8.1 x 9.3
Laundry
- Features: Ceramic Tile
- Level: First
- Area: 48 Square Feet
- Dimensions: 6 x 8
Living room
- Features: Natural Woodwork
- Level: Second
- Area: 194.48 Square Feet
- Dimensions: 13.6 x 14.3
Heating
- Forced Air, Propane
Cooling
- Central Air
Appliances
- Included: Dishwasher, Dryer, Gas Range, Gas Water Heater, Microwave, Refrigerator, Washer/Dryer
- Laundry: Laundry Room, Lower Level
Features
- Ceiling Fan(s), High Speed Internet
- Flooring: Carpet, Ceramic Tile, Wood
- Basement: None
- Number of fireplaces: 1
- Fireplace features: Gas, Living Room, Masonry
- Common walls with other units/homes: 2+ Common Walls
Interior area
- Total structure area: 1,884
- Total interior livable area: 1,884 sqft
- Finished area above ground: 1,584
- Finished area below ground: 300
Property
Parking
- Parking features: Common, Driveway, Gravel, Off Street, Outside
- Has uncovered spaces: Yes
Features
- Levels: Three Or More
- Stories: 3
- Patio & porch: Covered, Deck, Front Porch, Patio
- Has spa: Yes
- Spa features: Bath
- Has view: Yes
- View description: Bay, Marina, Neighborhood, Water
- Has water view: Yes
- Water view: Bay,Marina,Water
- Waterfront features: Beach Access, Beach Front, Deeded Waterfront, Lake Front, Shared Waterfront, Waterfront
- Body of water: Lower Saranac Lake
Lot
- Size: 18.61 Acres
- Dimensions: 18.61 common acres
- Features: Few Trees, Landscaped, Level, Views, Waterfront
- Topography: Level
Details
- Parcel number: 446.411.600
- Zoning: Mixed
- Other equipment: Call Listing Agent
Construction
Type & style
- Home type: Townhouse
- Architectural style: Adirondack
- Property subtype: Townhouse
Materials
- Asphalt, Log Siding, Stone, Wood Siding
- Foundation: Poured
- Roof: Asphalt
Condition
- Year built: 2007
Utilities & green energy
- Sewer: Public Sewer
- Water: Public
- Utilities for property: Electricity Connected, Internet Connected, Sewer Connected, Water Connected, Propane
Community & HOA
Community
- Security: Carbon Monoxide Detector(s), Smoke Detector(s)
- Subdivision: Ampersand Bay Townhomes
HOA
- Has HOA: Yes
- Amenities included: Beach Access, Beach Rights, Marina, Snow Removal
- Services included: Maintenance Grounds, Maintenance Structure, Snow Removal, Trash
- HOA fee: $875 monthly
Location
- Region: Saranac Lake
Financial & listing details
- Price per square foot: $265/sqft
- Annual tax amount: $9,572
- Date on market: 5/2/2026
- Date available: 10/07/2025
- Listing agreement: Exclusive Right To Sell
- Listing terms: Cash,Conventional
- Lease term: None
- Electric utility on property: Yes
- Road surface type: Gravel, Paved
Estimated market value
Not available
Estimated sales range
Not available
$2,642/mo
Price history
| Date | Event | Price |
|---|---|---|
| 10/7/2025 | Listed for sale | $499,000$265/sqft |
Source:  ACVMLS #203830 Report a problem ACVMLS #203830 Report a problem | ||
| 9/30/2025 | Listing removed | $499,000$265/sqft |
Source: ACVMLS #203830 Report a problem | ||
| 5/26/2025 | Price change | $499,000-5%$265/sqft |
Source: ACVMLS #203830 Report a problem | ||
| 4/1/2025 | Price change | $525,000-4.4%$279/sqft |
Source: ACVMLS #203830 Report a problem | ||
| 1/30/2025 | Listed for sale | $549,000+10%$291/sqft |
Source: ACVMLS #203830 Report a problem | ||
| 1/4/2025 | Listing removed | $499,000$265/sqft |
Source:  Global MLS #202317263 Report a problem Global MLS #202317263 Report a problem | ||
| 11/4/2024 | Price change | $499,000-5%$265/sqft |
Source: Global MLS #202317263 Report a problem | ||
| 7/30/2024 | Price change | $525,000-6.3%$279/sqft |
Source: Global MLS #202317263 Report a problem | ||
| 7/16/2024 | Price change | $560,000-2.6%$297/sqft |
Source: Global MLS #202317263 Report a problem | ||
| 5/1/2024 | Listed for sale | $575,000+4.5%$305/sqft |
Source: Global MLS #202317263 Report a problem | ||
| 1/30/2024 | Listing removed | -- |
Source: Global MLS #202317263 Report a problem | ||
| 9/27/2023 | Price change | $550,000-4.3%$292/sqft |
Source: Global MLS #202317263 Report a problem | ||
| 5/23/2023 | Listed for sale | $575,000-10%$305/sqft |
Source: Global MLS #202317263 Report a problem | ||
| 4/3/2023 | Sold | $639,000$339/sqft |
Source: Agent Provided Report a problem | ||
| 2/21/2023 | Pending sale | $639,000$339/sqft |
Source:  Engel & Volkers Report a problem Engel & Volkers Report a problem | ||
| 2/4/2023 | Listed for sale | $639,000+6.7%$339/sqft |
Source: Engel & Volkers #178051 Report a problem | ||
| 5/20/2022 | Listing removed | -- |
Source: BHHS broker feed Report a problem | ||
| 4/28/2022 | Pending sale | $599,000$318/sqft |
Source: BHHS broker feed #175440 Report a problem | ||
| 4/22/2022 | Listing removed | -- |
Source: BHHS broker feed Report a problem | ||
| 4/20/2022 | Price change | $599,000-7.7%$318/sqft |
Source: BHHS broker feed #175440 Report a problem | ||
| 4/7/2022 | Listed for sale | $649,000$344/sqft |
Source: BHHS broker feed #175440 Report a problem | ||
| 3/26/2022 | Pending sale | $649,000+14.9%$344/sqft |
Source: BHHS broker feed #175440 Report a problem | ||
| 3/9/2022 | Sold | $565,000-12.9%$300/sqft |
Source: Global MLS #202213289 Report a problem | ||
| 3/8/2022 | Price change | $649,000-3.9%$344/sqft |
Source: BHHS broker feed #175440 Report a problem | ||
| 1/30/2022 | Price change | $675,000+13.4%$358/sqft |
Source: BHHS broker feed #175440 Report a problem | ||
| 11/5/2021 | Listed for sale | $595,000-8.5%$316/sqft |
Source: BHHS broker feed #174005 Report a problem | ||
| 7/15/2021 | Sold | $650,000+52.9%$345/sqft |
Source: Agent Provided Report a problem | ||
| 4/12/2021 | Sold | $425,000$226/sqft |
Source: Agent Provided Report a problem | ||
Public tax history
Tax history is unavailable.
Monthly payment
Climate risks
Neighborhood: 12983
Nearby schools
GreatSchools rating
- 4/10Petrova Elementary SchoolGrades: K-5Distance: 0.5 mi
- 7/10Saranac Lake Middle SchoolGrades: 6-8Distance: 0.5 mi
- 6/10Saranac Lake Senior High SchoolGrades: 9-12Distance: 0.5 mi
- $615,0003 bd3 ba1.5k sqft31 Bayside Drive Heron Townhome #3, Saranac Lake, NY 12983Sold
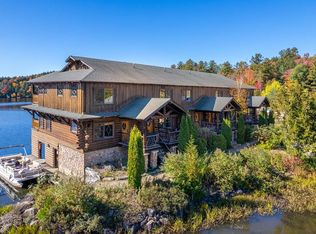
- $507,5003 bd3 ba2k sqft31 Bayside Dr, Saranac Lake, NY 12983Sold

- $27,456-- bd-- ba-- sqftBayside Dr, Harrietstown, NY 12983Off Market
- $473,1003 bd2 ba1.8k sqft22 Bayside Dr, Saranac Lake, NY 12983Off Market
- $2,441-- bd-- ba-- sqft22 Bayside Dr, Saranac Lake, NY 12983Off Market
- $740,6003 bd3 ba2.4k sqft31 Bayside Dr #6, Saranac Lake, NY 12983Off Market
- $623,2003 bd3 ba2k sqft31 Bayside Dr #4, Saranac Lake, NY 12983Off Market
- $564,2003 bd3 ba1.5k sqft31 Bayside Dr #2, Saranac Lake, NY 12983Off Market
A local agent can set up tours, give advice and negotiate with sellers.
Similar homes
- $550,0003 bd3 ba2.5k sqft191 Glenwood Dr, Saranac Lake, NY 12983For Sale
 MLS ID #207935, Karen L Mergenthaler, Listing by: Merrill L. Thomas, Inc.. ACVMLS
 - $559,0003 bd2 ba1.9k sqft39 Poplar Ln, Saranac Lake, NY 12983For Sale
 MLS ID #208108, Cheryl (Cherrie) Sayles, Listing by: Say Real Estate. ACVMLS
 - $435,0003 bd2 ba1.8k sqft401 Lake St, Saranac Lake, NY 12983For Sale
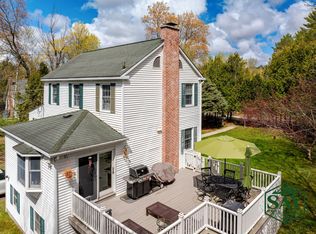 MLS ID #207227, Julia Cotter, Listing by: Say Real Estate. ACVMLS
 - $299,0004 bd1 ba1.4k sqft102 Petrova Ave, Saranac Lake, NY 12983For Sale
 MLS ID #208204, Stephanie Colby, Listing by: Acre Adk. ACVMLS
 - $375,0003 bd3 ba2.3k sqft8 Seneca Ave, Saranac Lake, NY 12983For SaleMLS ID #208081, Julia Cotter, Listing by: Say Real Estate. ACVMLS
- $429,0003 bd2 ba1k sqft144/148 Breezy Acres Ln, Saranac Lake, NY 12983For SaleMLS ID #207057, Corey Iaria Purcell, Listing by: Four Seasons Sotheby's International Realty. ACVMLS
- $250,0003 bd2 ba1.6k sqft36 Olive St, Saranac Lake, NY 12983For SaleMLS ID #207699, Stephanie Colby, Listing by: Acre Adk. ACVMLS
- $635,0004 bd3 ba2.4k sqft3 William St, Saranac Lake, NY 12983For SaleMLS ID #207265, Cheryl (Cherrie) Sayles, Listing by: Say Real Estate. ACVMLS
- $399,0003 bd2 ba2.6k sqft1370 New York 86, Saranac Lake, NY 12983For SaleMLS ID #208011, Carol Urquhart, Listing by: Coldwell Banker Whitbeck Assoc-Saranac Lake. ACVMLS
- $369,0004 bd3 ba2.5k sqft48 Old Lake Colby Rd, Saranac Lake, NY 12983For SaleMLS ID #206751, Richard Yeager, Listing by: NY Living Realty. ACVMLS
- $309,5003 bd3 ba1.8k sqft37 Green Pond Rd, Saranac Lake, NY 12983New ConstructionMLS ID #208135, Francis (Bob) Miller, Listing by: Bob Miller Real Estate. ACVMLS
- $249,9003 bd2 ba1.4k sqft171 McIntyre St, Saranac Lake, NY 12983For SaleMLS ID #207972, Matthew Szeliga, Listing by: Mountain Run Realty. ACVMLS
- $389,9005 bd2 ba2k sqft517 Forest Hill Ave, Saranac Lake, NY 12983For SaleMLS ID #206860, Jodi Gunther, Listing by: Berkshire Hathaway HomeServices Adirondack Premier Properties. ACVMLS
- $259,0004 bd2 ba1.6k sqft195 Prospect Ave, Saranac Lake, NY 12983For SaleMLS ID #207783, Kristina Clifford, Listing by: Say Real Estate. ACVMLS
- $349,0003 bd1 ba1.5k sqft15 Bear Paw Ln, Saranac Lake, NY 12983For SaleMLS ID #208121, Kristina Clifford, Listing by: Say Real Estate. ACVMLS
- $479,0003 bd2 ba2k sqft9258 State Route 30, Paul Smiths, NY 12970For Sale By Owner
- $729,0005 bd4 ba2.2k sqft173 Kiwassa Rd, Saranac Lake, NY 12983For SaleMLS ID #207812, Benjamin Kline, Listing by: Rob Grant & Assoc. R.E.. ACVMLS
- $550,0003 bd2 ba1.7k sqft18 Turkey Run Rd, Vermontville, NY 12989For SaleMLS ID #207160, Scott Thurber, Listing by: Century 21 The One. ACVMLS
- $325,0003 bd2 ba1.4k sqft1225 State Route 3, Saranac Lake, NY 12983For SaleMLS ID #208017, Kristina Clifford, Listing by: Say Real Estate. ACVMLS
- $525,0003 bd2 ba2.2k sqft941 Fletcher Farm Rd, Bloomingdale, NY 12913For SaleMLS ID #206402, Kathleen Fischer, Listing by: Berkshire Hathaway HomeServices Adirondack Premier Properties. ACVMLS
