Beautifully restored. Move-in ready. Surprisingly flexible. Completely ready to enjoy. This extensively renovated Saranac Lake village home blends original character with modern comfort, all within easy reach of downtown, schools, parks and the Adirondack Rail Trail. Offering 4 bedrooms, 2.5 baths plus a dedicated flex space, there's room for the way you actually live--home office, den, playroom, exercise space or whatever fits your lifestyle. Beautiful original details remain, including refinished doors, handsome window moldings and hardwood floors. The custom kitchen flows easily into the main living areas for everyday living and entertaining. The second floor also features a beautifully remodeled full bath with quartz countertops and a built-in seated vanity. Just a few steps beyond the second-floor hallway, the private primary suite occupies its own level, creating a wonderful retreat with beautiful views, a spacious walk-in shower, walk-in closet and its own coffee station. Major improvements include updated electrical, plumbing and heating systems, plus radiant in-floor heat in select areas and convenient first-floor laundry. The attached two-car garage provides direct access to additional lower-level bonus space--perfect for hobbies, recreation, a workshop or home gym. And then there's the backyard! A large fenced yard, above-ground pool with surrounding deck, sauna and dedicated cooking and entertaining area create your own private outdoor retreat right in the village.
For sale
Price cut: $24K (8/14)
$635,000
3 William St, Saranac Lake, NY 12983
4beds
2,486sqft
Single Family Residence
Built in 1900
0.41 Acres Lot
$616,800 Zestimate®
$255/sqft
$-- HOA
What's special
Beautiful original detailsAttached two-car garageDedicated flex spaceBeautiful viewsLarge fenced yardWalk-in closetConvenient first-floor laundry
- 154 days
- 390
- 17
Zillow last checked:
Listing updated:
Listed by:
Say Real Estate 518-524-7070,
Cheryl (Cherrie) Sayles
Source: ACVMLS,MLS#: 207265
Facts & features
Interior
Bedrooms & bathrooms
- Bedrooms: 4
- Bathrooms: 3
- Full bathrooms: 2
- 1/2 bathrooms: 1
Primary bedroom
- Description: with Coffee/snack Station
- Features: Carpet
- Level: Third
- Area: 306 Square Feet
- Dimensions: 18 x 17
Bedroom 1
- Features: Carpet
- Level: Second
- Area: 154 Square Feet
- Dimensions: 14 x 11
Bedroom 2
- Features: Carpet
- Level: Second
- Area: 121 Square Feet
- Dimensions: 11 x 11
Bedroom 3
- Features: Carpet
- Level: Second
- Area: 132 Square Feet
- Dimensions: 12 x 11
Primary bathroom
- Features: Carpet
- Level: Third
- Area: 154 Square Feet
- Dimensions: 14 x 11
Bathroom 2
- Description: Remodeled Quartz CT
- Features: Ceramic Tile
- Level: Second
- Area: 96 Square Feet
- Dimensions: 12 x 8
Bathroom 3
- Features: Ceramic Tile
- Level: First
- Area: 20 Square Feet
- Dimensions: 4 x 5
Bonus room
- Description: flex space
- Features: Carpet
- Level: Second
- Area: 126.5 Square Feet
- Dimensions: 11.5 x 11
Dining room
- Features: Hardwood
- Level: First
- Area: 210 Square Feet
- Dimensions: 15 x 14
Kitchen
- Features: Hardwood
- Level: First
- Area: 180 Square Feet
- Dimensions: 15 x 12
Laundry
- Features: Ceramic Tile
- Level: First
- Area: 36 Square Feet
- Dimensions: 6 x 6
Living room
- Features: Carpet
- Level: First
- Area: 294 Square Feet
- Dimensions: 21 x 14
Office
- Description: Open to LR
- Features: Carpet
- Level: First
- Area: 56 Square Feet
- Dimensions: 8 x 7
Other
- Description: Foyer
- Features: Hardwood
- Level: First
- Area: 108 Square Feet
- Dimensions: 12 x 9
Other
- Description: Butler’s pantry
- Features: Hardwood
- Level: First
- Area: 36 Square Feet
- Dimensions: 6 x 6
Other
- Description: Dressing room
- Features: Carpet
- Level: Third
- Area: 104.5 Square Feet
- Dimensions: 11 x 9.5
Heating
- Hot Water, Oil
Appliances
- Included: Built-In Electric Oven, Cooktop, Dryer, Microwave, Refrigerator, Washer
- Laundry: Main Level
Features
- Flooring: Carpet, Ceramic Tile, Hardwood
- Basement: Exterior Entry,Full
- Has fireplace: No
Interior area
- Total structure area: 3,086
- Total interior livable area: 2,486 sqft
- Finished area above ground: 2,486
- Finished area below ground: 0
Property
Parking
- Total spaces: 4
- Parking features: Garage - Attached, Open
- Attached garage spaces: 2
- Has uncovered spaces: Yes
Features
- Levels: Three Or More
- Stories: 3
- Patio & porch: Covered, Deck, Front Porch, Patio
- Exterior features: Private Yard, Sauna
- Pool features: Above Ground
- Fencing: Back Yard,Fenced,Privacy,Wood
- Has view: Yes
- View description: Mountain(s), Neighborhood
Lot
- Size: 0.41 Acres
- Features: Back Yard, City Lot, Corner Lot, Front Yard, Landscaped, Private
Details
- Additional structures: Greenhouse
- Parcel number: 446.76415
Construction
Type & style
- Home type: SingleFamily
- Property subtype: Single Family Residence
Materials
- Clapboard
- Foundation: Stone
- Roof: Asphalt
Condition
- Updated/Remodeled
- New construction: No
- Year built: 1900
Utilities & green energy
- Sewer: Public Sewer
- Water: Public
- Utilities for property: Cable Available, Electricity Connected, Internet Available, Phone Available, Sewer Connected
Community & HOA
Location
- Region: Saranac Lake
Financial & listing details
- Price per square foot: $255/sqft
- Tax assessed value: $349,756
- Annual tax amount: $7,121
- Date on market: 5/20/2026
- Listing agreement: Exclusive Right To Sell
- Listing terms: 1031 Exchange,Cash,Conventional,VA Loan
- Lease term: Short Term Lease
- Electric utility on property: Yes
- Road surface type: Paved
Estimated market value
$616,800
$586,000 - $648,000
$2,402/mo
Price history
| Date | Event | Price |
|---|---|---|
| 8/14/2026 | Price change | $635,000-3.6%$255/sqft |
Source:  ACVMLS #207265 Report a problem ACVMLS #207265 Report a problem | ||
| 5/20/2026 | Listed for sale | $659,000+1782.9%$265/sqft |
Source: ACVMLS #207265 Report a problem | ||
| 8/9/1991 | Sold | $35,000$14/sqft |
Source: Agent Provided Report a problem | ||
Public tax history
| Year | Property taxes | Tax assessment |
|---|---|---|
| 2025 | -- | $229,300 |
| 2024 | -- | $229,300 |
| 2023 | -- | $229,300 |
| 2022 | -- | $229,300 |
| 2021 | -- | $229,300 |
| 2020 | -- | $229,300 |
| 2019 | -- | $229,300 |
| 2018 | -- | $229,300 |
| 2017 | $5,863 | $229,300 |
| 2016 | -- | $229,300 |
| 2015 | -- | $229,300 |
| 2014 | -- | $229,300 |
| 2013 | -- | $229,300 |
| 2012 | -- | $229,300 |
| 2011 | -- | $229,300 |
| 2010 | -- | $229,300 +7.6% |
| 2009 | -- | $213,200 |
| 2008 | -- | $213,200 |
| 2007 | -- | $213,200 |
| 2006 | -- | $213,200 +113.2% |
| 2005 | -- | $100,000 |
| 2004 | -- | $100,000 |
| 2003 | -- | $100,000 |
| 2002 | -- | $100,000 |
| 2001 | -- | $100,000 |
Find assessor info on the county website
Monthly payment
Climate risks
Neighborhood: 12983
Similar homes
- $625,0004 bd2 ba2.4k sqft1949 State Route 86, Saranac Lake, NY 12983For Sale
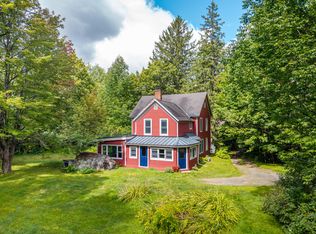 MLS ID #208281, Stephanie Colby, Listing by: Acre Adk. ACVMLS
 - $685,0003 bd3 ba2.1k sqft64 Beechwood Dr, Saranac Lake, NY 12983For Sale
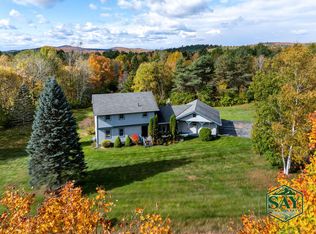 MLS ID #208559, Julia Cotter, Listing by: Say Real Estate. ACVMLS
 - $529,9007 bd4 ba3.5k sqft133 Main Street, Saranac Lake, NY 12983Active
 MLS ID #202628128, Shane Mahar, Listing by: Premier Agent Network. Global MLS
 - $559,0003 bd2 ba1.9k sqft39 Poplar Ln, Saranac Lake, NY 12983For Sale
 MLS ID #208108, Cheryl (Cherrie) Sayles, Listing by: Say Real Estate. ACVMLS
