Whether you're seeking a four-season Adirondack getaway or an investment in one of the most iconic mountain towns in America, this turn-key log cabin in Lake Placid delivers timeless charm, comfort, and location.
Close to Main Street, it offers the rare combination of peaceful seclusion and easy access to Lake Placid's renowned shops, restaurants, cafés, and local favorites.
Designed for year-round enjoyment, this mountain escape is close to miles of local trails including the Adirondack Rail Trail, John Brown Farm Trails, Henry's Woods, and more. In every season, Lake Placid delivers championship-level recreation, rich history, and small-town charm.
Offered fully furnished, the cabin radiates authentic Adirondack character throughout. A covered porch, expansive deck, and inviting fire-pit area create ideal spaces for social gatherings and summer evenings under the stars.
Inside, the open-concept living, kitchen, and dining area features cathedral ceilings and sun-filled windows, creating a warm and welcoming cabin ambiance. The eat-in kitchen is fully equipped for effortless entertaining.
The main level includes two spacious bedrooms and a full bath. Upstairs, an open loft overlooks the living area and leads to two additional bedrooms and a second full bathroom--perfect for hosting guests. An unfinished walk-out basement with high ceilings offers excellent storage or future potential for expanded living space.
For sale
$775,000
5885 Cascade Rd, Lake Placid, NY 12946
4beds
1,573sqft
Single Family Residence
Built in 2012
0.65 Acres Lot
$739,400 Zestimate®
$493/sqft
$-- HOA
What's special
Turn-key log cabinCovered porchExpansive deckSun-filled windowsInviting fire-pit areaCathedral ceilings
- 440 days
- 509
- 32
Zillow last checked:
Listing updated:
Listed by:
Engel & Volkers Lake Placid Real Estate 518-523-4404,
Amanda Marie Birchenough-Morrell
Source: ACVMLS,MLS#: 205202
Facts & features
Interior
Bedrooms & bathrooms
- Bedrooms: 4
- Bathrooms: 2
- Full bathrooms: 2
- Main level bathrooms: 1
- Main level bedrooms: 2
Bedroom 1
- Features: Hardwood
- Level: Lower
- Area: 180 Square Feet
- Dimensions: 15 x 12
Bedroom 2
- Features: Hardwood
- Level: Lower
- Area: 132 Square Feet
- Dimensions: 12 x 11
Bedroom 3
- Features: Hardwood
- Level: Upper
- Area: 88 Square Feet
- Dimensions: 11 x 8
Bedroom 4
- Features: Hardwood
- Level: Upper
- Area: 208 Square Feet
- Dimensions: 16 x 13
Bathroom 1
- Features: Ceramic Tile
- Level: Lower
- Area: 56 Square Feet
- Dimensions: 8 x 7
Bathroom 2
- Features: Ceramic Tile
- Level: Upper
- Area: 56 Square Feet
- Dimensions: 8 x 7
Loft
- Features: Hardwood
- Level: Upper
- Area: 120 Square Feet
- Dimensions: 12 x 10
Other
- Description: Open layout includes kitchen, living room and dining room
- Features: Hardwood
- Level: Lower
- Area: 546 Square Feet
- Dimensions: 26 x 21
Heating
- Baseboard, Electric
Cooling
- None
Appliances
- Included: Dishwasher, Dryer, Electric Cooktop, Electric Oven, Microwave, Refrigerator, Washer, Water Heater
- Laundry: In Basement
Features
- Cathedral Ceiling(s), Ceiling Fan(s), Walk-In Closet(s)
- Flooring: Luxury Vinyl, Tile, Wood
- Doors: Sliding Doors
- Windows: Blinds, Drapes, Insulated Windows, Wood Frames
- Basement: Concrete,Sump Pump,Unfinished,Walk-Out Access
- Has fireplace: No
Interior area
- Total structure area: 2,498
- Total interior livable area: 1,573 sqft
- Finished area above ground: 1,573
- Finished area below ground: 0
Video & virtual tour
Property
Parking
- Parking features: Deck, Shared Driveway
Features
- Patio & porch: Covered, Deck, Porch, Wrap Around
- Exterior features: Fire Pit, Gas Grill
- Has view: Yes
- View description: Trees/Woods
Lot
- Size: 0.65 Acres
- Features: Many Trees, Wooded
Details
- Parcel number: 42.6677.200
Construction
Type & style
- Home type: SingleFamily
- Architectural style: Adirondack,Log Cabin
- Property subtype: Single Family Residence
Materials
- Concrete, Log
- Foundation: Concrete Perimeter
- Roof: Asphalt
Condition
- Year built: 2012
Utilities & green energy
- Sewer: Public Sewer
- Water: Public
- Utilities for property: Cable Available, Internet Available, Sewer Connected, Water Connected, Underground Utilities
Community & HOA
Community
- Security: Carbon Monoxide Detector(s), Smoke Detector(s)
HOA
- Has HOA: No
Location
- Region: Lake Placid
Financial & listing details
- Price per square foot: $493/sqft
- Tax assessed value: $710,000
- Annual tax amount: $6,738
- Date on market: 7/10/2026
- Date available: 07/10/2026
- Listing agreement: Exclusive Right To Sell
- Listing terms: 1031 Exchange,Cash,Conventional
- Lease term: Short Term Lease
- Road surface type: Gravel
Estimated market value
$739,400
$702,000 - $776,000
$2,981/mo
Price history
| Date | Event | Price |
|---|---|---|
| 7/10/2026 | Listed for sale | $775,000$493/sqft |
Source:  ACVMLS #205202 Report a problem ACVMLS #205202 Report a problem | ||
| 5/22/2026 | Pending sale | $775,000$493/sqft |
Source:  Engel & Volkers #205202 Report a problem Engel & Volkers #205202 Report a problem | ||
| 5/21/2026 | Listed for sale | $775,000$493/sqft |
Source: Engel & Volkers #205202 Report a problem | ||
| 5/4/2026 | Pending sale | $775,000$493/sqft |
Source: ACVMLS #205202 Report a problem | ||
| 1/14/2026 | Price change | $775,000-2.5%$493/sqft |
Source: ACVMLS #205202 Report a problem | ||
| 7/12/2025 | Listed for sale | $795,000+32.5%$505/sqft |
Source: ACVMLS #205202 Report a problem | ||
| 9/27/2021 | Listing removed | -- |
Source:  Berkshire Hathaway HomeServices Report a problem Berkshire Hathaway HomeServices Report a problem | ||
| 9/26/2021 | Listed for sale | $600,000$381/sqft |
Source: Berkshire Hathaway HomeServices #172804 Report a problem | ||
| 9/23/2021 | Pending sale | $600,000$381/sqft |
Source: ACVMLS #172804 Report a problem | ||
| 3/8/2021 | Listed for sale | $600,000$381/sqft |
Source: Adirondack Premier Properties Berkshire Hathaway HomeService #172804 Report a problem | ||
Public tax history
| Year | Property taxes | Tax assessment |
|---|---|---|
| 2025 | -- | $710,000 +3.1% |
| 2024 | -- | $688,900 +29.4% |
| 2023 | -- | $532,350 +3.5% |
| 2022 | -- | $514,400 +17.2% |
| 2021 | -- | $439,000 +26.7% |
| 2020 | -- | $346,600 -5% |
| 2019 | -- | $364,900 |
| 2018 | -- | $364,900 +0.7% |
| 2017 | $4,570 | $362,300 |
| 2016 | -- | $362,300 |
| 2015 | -- | $362,300 +44.9% |
| 2014 | -- | $250,000 |
Find assessor info on the county website
Monthly payment
Climate risks
Neighborhood: 12946
Similar homes
- $799,0003 bd4 ba2.2k sqft12 Rustic Way Unit 2, Lake Placid, NY 12946For Sale
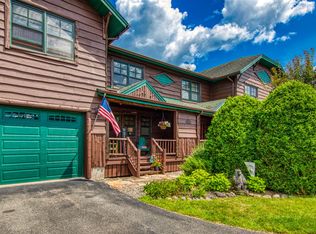 MLS ID #208205, Jennifer Ledger, Listing by: Merrill L. Thomas, Inc.. ACVMLS
 - $799,0002 bd1 ba1.2k sqft12 George & Bliss Ln #412, Lake Placid, NY 12946For Sale
 MLS ID #207687, Peter Day, Listing by: Martha Day Realty, Inc.. ACVMLS
 - $799,0005 bd4 ba2.1k sqft11 Lambs Way #3, Lake Placid, NY 12946New Construction
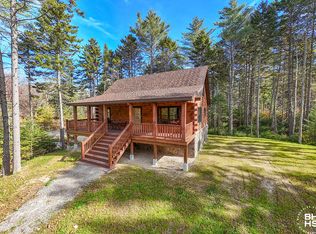 MLS ID #207068, Beth Hall, Listing by: Berkshire Hathaway HomeServices Adirondack Premier Properties. ACVMLS
 - $985,0004 bd2 ba1.8k sqft12 George Bliss Lane Lane Pier #413, Lake Placid, NY 12946For Sale
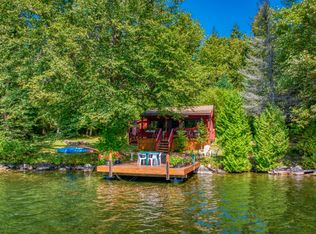 MLS ID #205736, Jonathan Gorgas, Listing by: Merrill L. Thomas, Inc.. ACVMLS
