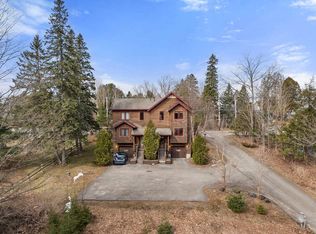
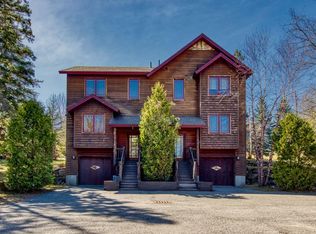
Bright, move-in-ready 2 bedroom, 1.5 bath townhome in Sentinel Pines on the Sentinel Road corridor in Lake Placid.
Hardwood floors run throughout and a gas fireplace anchors the living area. Natural light fills the main rooms. The home has been well maintained, with many updates and upgrades completed over the past two years.
The attached heated garage offers everyday convenience and real flexibility. The current owners use it as a bonus room for gear storage and extra space when guests visit and it works just as well for parking through the winter.
The HOA handles exterior maintenance, including snow removal and lawn care.
Sentinel Pines is located in the Lodging Corridor, and the property works well as a year-round residence, second home, or short-term rental.
The Lussi Trails access is extremely convenient from this property. Salt of the Earth Bistro and The Corner Store are less than one block away. The Olympic Ski Jumps, Lake Placid Horse Show Grounds, and Olympic Training Center are a couple minutes away.
For sale
$515,000
5948 Sentinel Rd #A1, Lake Placid, NY 12946
2beds
1,472sqft
Townhouse
Built in 2009
435 Square Feet Lot
$497,700 Zestimate®
$350/sqft
$270/mo HOA
What's special
Hardwood floors run throughout
- 18 days
- 1,127
- 60
Likely to sell faster than
Zillow last checked:
Listing updated:
Listed by:
Tina Leonard Real Estate, LLC 518-523-3224,
Daci Shenfield
Source: ACVMLS,MLS#: 208641
Facts & features
Interior
Bedrooms & bathrooms
- Bedrooms: 2
- Bathrooms: 2
- Full bathrooms: 2
- Main level bathrooms: 1
Bedroom 1
- Features: Carpet
- Level: Second
- Area: 162.5 Square Feet
- Dimensions: 12.5 x 13
Bedroom 2
- Features: Carpet
- Level: Second
- Area: 117 Square Feet
- Dimensions: 9 x 13
Bathroom 1
- Features: Ceramic Tile
- Level: First
- Area: 42 Square Feet
- Dimensions: 6 x 7
Bathroom 2
- Features: Ceramic Tile
- Level: Second
- Area: 96 Square Feet
- Dimensions: 8 x 12
Kitchen
- Features: Hardwood
- Level: First
- Area: 100 Square Feet
- Dimensions: 10 x 10
Living room
- Features: Hardwood
- Level: First
- Area: 132 Square Feet
- Dimensions: 11 x 12
Heating
- Electric, Fireplace(s)
Cooling
- Attic Fan, Ceiling Fan(s)
Appliances
- Included: Disposal, Electric Oven, Electric Range, Electric Water Heater, ENERGY STAR Qualified Appliances, ENERGY STAR Qualified Dishwasher, ENERGY STAR Qualified Dryer, ENERGY STAR Qualified Refrigerator, ENERGY STAR Qualified Washer, ENERGY STAR Qualified Water Heater
- Laundry: Lower Level
Features
- Ceiling Fan(s), Eat-in Kitchen
- Flooring: Ceramic Tile, Hardwood
- Windows: Double Pane Windows
- Basement: Partial
- Number of fireplaces: 1
- Fireplace features: Blower Fan, Propane
- Common walls with other units/homes: 1 Common Wall,End Unit
Interior area
- Total structure area: 1,472
- Total interior livable area: 1,472 sqft
- Finished area above ground: 1,238
- Finished area below ground: 234
Property
Parking
- Total spaces: 3
- Parking features: Asphalt, Garage Door Opener, Parking Lot, Paved
- Attached garage spaces: 1
- Uncovered spaces: 2
Features
- Levels: Tri-Level
- Stories: 3
- Patio & porch: Patio
- Exterior features: Smart Lock(s), Storage
- Pool features: None
- Spa features: None
- Has view: Yes
- View description: Neighborhood
Lot
- Size: 435 Square Feet
- Features: Cleared, Few Trees
Details
- Additional structures: Garage(s), Storage
- Parcel number: 42.27223.000
- Zoning: Mixed
Construction
Type & style
- Home type: Townhouse
- Architectural style: Adirondack
- Property subtype: Townhouse
Materials
- Wood Siding
- Foundation: Slab
- Roof: Asphalt
Condition
- Updated/Remodeled
- New construction: No
- Year built: 2009
Utilities & green energy
- Sewer: Public Sewer
- Water: Public
- Utilities for property: Cable Available, Electricity Connected, Internet Connected, Phone Available, Sewer Connected, Water Connected, Propane
Community & HOA
Community
- Subdivision: Sentinel Pines Townhomes
HOA
- Has HOA: Yes
- Amenities included: Landscaping, Maintenance, Snow Removal
- Services included: Insurance, Maintenance Grounds, Snow Removal
- HOA fee: $270 monthly
Location
- Region: Lake Placid
Financial & listing details
- Price per square foot: $350/sqft
- Tax assessed value: $472,000
- Annual tax amount: $6,091
- Date on market: 10/22/2026
- Listing agreement: Exclusive Right To Sell
- Listing terms: 1031 Exchange,Cash,Conventional,FHA,VA Loan
- Lease term: Short Term Lease
- Electric utility on property: Yes
- Road surface type: Paved
Estimated market value
$497,700
$473,000 - $523,000
$2,336/mo
Price history
| Date | Event | Price |
|---|---|---|
| 10/22/2026 | Listed for sale | $515,000+11.5%$350/sqft |
Source:  ACVMLS #208641 Report a problem | ||
| 8/12/2024 | Sold | $462,000-6.7%$314/sqft |
Source: ACVMLS #201717 Report a problem | ||
| 6/27/2024 | Pending sale | $495,000$336/sqft |
Source: ACVMLS #201717 Report a problem | ||
| 6/4/2024 | Price change | $495,000-2%$336/sqft |
Source: ACVMLS #201717 Report a problem | ||
| 5/16/2024 | Price change | $505,000-1.9%$343/sqft |
Source: ACVMLS #201717 Report a problem | ||
| 4/30/2024 | Listed for sale | $515,000+24.1%$350/sqft |
Source: ACVMLS #201717 Report a problem | ||
| 8/14/2023 | Sold | $415,000+33.9%$282/sqft |
Source: Public Record Report a problem | ||
| 11/19/2021 | Sold | $310,000-8.7%$211/sqft |
Source: ACVMLS #172814 Report a problem | ||
| 7/4/2021 | Pending sale | $339,500$231/sqft |
Source: ACVMLS #172814 Report a problem | ||
| 3/10/2021 | Listed for sale | $339,500$231/sqft |
Source:  ACVMLS #172814 Report a problem | ||
| 2/13/2021 | Listing removed | -- |
Source: ACVMLS Report a problem | ||
| 1/26/2019 | Listed for sale | $339,500$231/sqft |
Source: Adirondack Associates RE #136988 Report a problem | ||
Public tax history
| Year | Property taxes | Tax assessment |
|---|---|---|
| 2025 | -- | $472,000 +11.1% |
| 2024 | -- | $425,000 +16.2% |
| 2023 | -- | $365,800 +18% |
| 2022 | -- | $310,000 -6.9% |
| 2021 | -- | $333,000 +21.1% |
| 2020 | -- | $275,000 |
| 2019 | -- | $275,000 |
| 2018 | -- | $275,000 +13.4% |
| 2017 | $2,818 | $242,500 |
| 2016 | -- | $242,500 |
| 2015 | -- | $242,500 |
| 2014 | -- | $242,500 |
Find assessor info on the county website
Monthly payment
Climate risks
Neighborhood: 12946
- $494,7502 bd3 ba1.4k sqft5948 Sentinel Rd #A2, Lake Placid, NY 12946Sold
- $481,4002 bd2 ba1.2k sqft5948 Sentinel Rd #|-UNIT A1, Lake Placid, NY 12946Off Market
- $587,5005 bd5 ba2.4k sqft5956 Sentinel Rd, Lake Placid, NY 12946Off Market
- $818,8006 bd4 ba4.5k sqft6197 Sentinel Road, Lake Placid, NY 12946Off Market
Similar homes
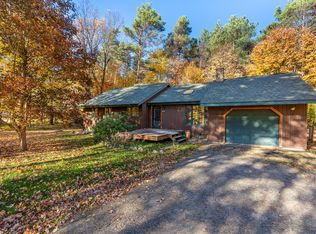
- $595,0003 bd2 ba1.2k sqft105 Patch Ln, Lake Placid, NY 12946For Sale
 MLS ID #208569, Dave Lackmann, Listing by: Acre Adk. ACVMLS
- $589,0003 bd2 ba1.5k sqft20 Colden Ave, Lake Placid, NY 12946For Sale
 MLS ID #208046, Jennifer Ledger, Listing by: Merrill L. Thomas, Inc.. ACVMLS
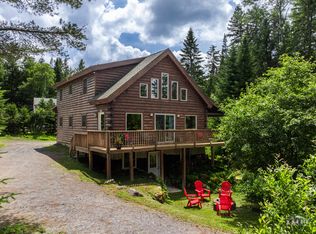
- $749,0004 bd2 ba1.5k sqft5885 Cascade Rd, Lake Placid, NY 12946For Sale
 MLS ID #205202, Amanda Marie Birchenough-Morrell, Listing by: Engel & Volkers Lake Placid Real Estate. ACVMLS
- $440,0003 bd2 ba1.4k sqft331 Mill Pond Dr, Lake Placid, NY 12946For Sale
 MLS ID #207567, Tiffany Pompeo, Listing by: WNY Metro Roberts Realty. ACVMLS
