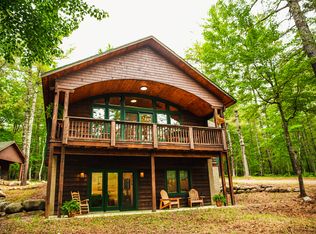
Welcome to 698 Hazen Road, a beautifully renovated three-bedroom, two-and-a-half-bath home offering 2,160 square feet of finished living space on 6.14 private acres. Listed at $749,900, this truly turnkey property has been extensively rebuilt with quality, comfort, and long-term efficiency in mind.
The home was completely gutted and renovated with all-new plumbing, spray-foam insulation, a new underground electrical service, a new roof, new siding, a new septic system, a new well pump, and a new driveway. A six-zone mini-split system provides efficient heating and air conditioning throughout the home.
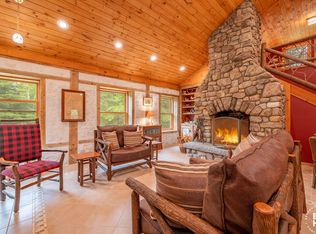
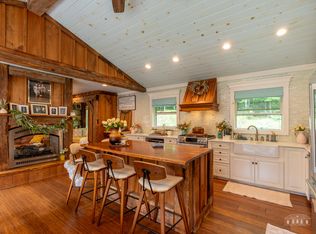
Inside, you will find a custom kitchen, beautifully finished custom bathrooms, and professionally finished wide-plank pine flooring that adds warmth and character throughout. Front and rear porches provide inviting spaces to relax and enjoy the peaceful Adirondack setting.
The property also features an impressive 1,200-square-foot garage, offering abundant room for vehicles, recreational equipment, storage, a workshop, or future finished space.
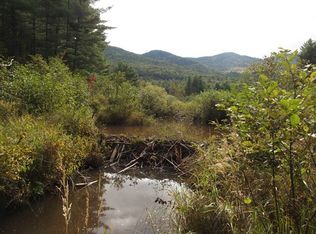
Ideally located just 20 minutes from Whiteface Mountain, approximately 35 minutes from Plattsburgh International Airport, and only minutes from the Adirondack High Peaks, this home provides convenient access to skiing, hiking, outdoor recreation, and year-round adventure. With extensive renovations already completed, 698 Hazen Road is ready for its next owner to move in and enjoy.
Active
$749,900
698 Hazen Road, Jay, NY 12941
3beds
2,160sqft
Single Family Residence, Residential
Built in 1966
6.14 Acres Lot
$718,900 Zestimate®
$347/sqft
$-- HOA
What's special
New roofNew sidingBeautifully finished custom bathroomsCustom kitchen
- 75 days
- 172
- 11
Zillow last checked:
Listing updated:
Listed by:
Brannock Properties LLC 518-585-3020,
Terry B Brannock 518-585-3020,
Brody Rocque 518-586-2913,
Brannock Properties LLC
Source: Global MLS,MLS#: 202621528
Facts & features
Interior
Bedrooms & bathrooms
- Bedrooms: 3
- Bathrooms: 3
- Full bathrooms: 2
- 1/2 bathrooms: 1
Bedroom
- Level: Second
Bedroom
- Level: Second
Bedroom
- Level: Second
Full bathroom
- Level: Second
Full bathroom
- Level: Second
Half bathroom
- Level: First
Dining room
- Level: First
Kitchen
- Level: First
Living room
- Level: First
Heating
- Electric, Forced Air
Cooling
- Central Air
Appliances
- Included: Dishwasher, Disposal, Electric Oven, Electric Water Heater, ENERGY STAR Qualified Appliances, Freezer, Instant Hot Water, Oil Water Heater, Oven, Range Hood, Refrigerator
- Laundry: In Basement
Features
- Eat-in Kitchen
- Flooring: Other, Wood
- Doors: ENERGY STAR Qualified Doors
- Basement: Partial
- Number of fireplaces: 3
- Fireplace features: Bedroom, Family Room, Living Room
Interior area
- Total structure area: 2,160
- Total interior livable area: 2,160 sqft
- Finished area above ground: 2,160
- Finished area below ground: 1,000
Property
Parking
- Total spaces: 5
- Parking features: Driveway, Garage Door Opener, Heated Garage
- Garage spaces: 2
- Has uncovered spaces: Yes
Features
- Patio & porch: Pressure Treated Deck, Rear Porch, Awning(s), Covered, Deck, Front Porch, Porch
- Exterior features: Lighting
- Fencing: Privacy
Lot
- Size: 6.14 Acres
- Features: Secluded, Level, Private, Road Frontage, Cleared, Landscaped
Details
- Additional structures: Garage(s)
- Parcel number: 152800 28.119.200
- Zoning description: Single Residence
- Special conditions: Standard
Construction
Type & style
- Home type: SingleFamily
- Architectural style: Custom,Old Style
- Property subtype: Single Family Residence, Residential
Materials
- Drywall
- Roof: Asphalt
Condition
- Updated/Remodeled
- New construction: No
- Year built: 1966
Utilities & green energy
- Sewer: Cesspool, Septic Tank
Community & HOA
HOA
- Has HOA: No
Location
- Region: Au Sable Forks
Financial & listing details
- Price per square foot: $347/sqft
- Tax assessed value: $216,100
- Annual tax amount: $4,109
- Date on market: 7/10/2026
Estimated market value
$718,900
$683,000 - $755,000
$3,132/mo
Price history
| Date | Event | Price |
|---|---|---|
| 7/10/2026 | Listed for sale | $749,900+443.4%$347/sqft |
Source:  Global MLS #202621528 Report a problem Global MLS #202621528 Report a problem | ||
| 10/4/2021 | Sold | $138,000+72.5%$64/sqft |
Source: Public Record Report a problem | ||
| 9/12/1995 | Sold | $80,000$37/sqft |
Source: Public Record Report a problem | ||
Public tax history
| Year | Property taxes | Tax assessment |
|---|---|---|
| 2025 | -- | $216,100 +4% |
| 2024 | -- | $207,800 +12.9% |
| 2023 | -- | $184,100 +0.9% |
| 2022 | -- | $182,400 +18% |
| 2021 | -- | $154,600 +1.2% |
| 2020 | -- | $152,700 |
| 2019 | -- | $152,700 |
| 2018 | -- | $152,700 |
| 2017 | $1,948 | $152,700 |
| 2016 | -- | $152,700 |
| 2015 | -- | $152,700 |
| 2014 | -- | $152,700 |
| 2013 | -- | $152,700 +4% |
| 2012 | -- | $146,800 |
| 2011 | -- | $146,800 |
| 2010 | -- | $146,800 |
| 2009 | -- | $146,800 +5.6% |
| 2008 | -- | $139,000 +9.8% |
| 2007 | -- | $126,560 +8.4% |
| 2006 | -- | $116,720 +19.6% |
| 2005 | -- | $97,600 +8.3% |
| 2004 | -- | $90,090 +10.3% |
| 2003 | -- | $81,670 |
| 2002 | -- | $81,670 |
| 2001 | -- | $81,670 |
Find assessor info on the county website
Monthly payment
Climate risks
Neighborhood: 12912
Nearby schools
Schools provided by the listing agent
- High: AuSable Valley
Source: Global MLS. This data may not be complete. We recommend contacting the local school district to confirm school assignments for this home.
Similar homes
- $749,0002 bd2 ba1.4k sqft561 Hazen Rd, Jay, NY 12941For Sale
 MLS ID #207910, Zachary Latinville, Listing by: Berkshire Hathaway HomeServices Adirondack Realty. ACVMLS
 - $675,0004 bd2 ba2.5k sqft183 Ridge Top Ln, Jay, NY 12941For Sale
 MLS ID #208214, Michael Kreho, Listing by: Engel & Volkers Lake Placid Real Estate. ACVMLS
 - $925,0003 bd1 ba1.7k sqft2327 Silver Lake Rd, Au Sable Forks, NY 12912For Sale
 MLS ID #207749, Michelle Mabee-Loughren, Listing by: B.A. Straight Real Estate. ACVMLS
 - $800,0003 bd4 ba2.9k sqft32 Seneca Trl, Jay, NY 12941For Sale
 MLS ID #205800, Ryan Earle, Listing by: Ryan Earle Real Estate, LLC. ACVMLS
