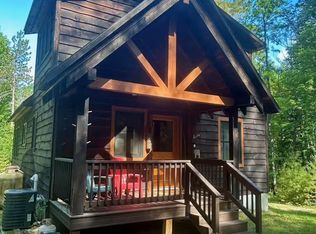
There's an easy, welcoming feel to this Adirondack home in Ausable Acres in Jay, NY. Bright and comfortable, the house was designed with mountain living in mind, with custom wood finishes throughout and spaces that feel equally suited to a quiet morning or a house full of friends after a day outside.
At the center of the home is the open kitchen, dining, and living area. A walnut-top island anchors the kitchen, while the double-sided fireplace brings the two spaces together, with a warm fire enjoyed from both sides. The living room's built-in window seat adds another cozy spot to settle in, and custom bench seating and cubbies at the entry make a practical landing place for boots, coats, and gear.
The lower level adds another dimension to the home with two bedrooms, a full bath, a den, and laundry room, giving family and guests their own space without taking away from the main living areas.
Set on 1.4 acres, the property has room to enjoy the wooded surroundings, with a small stream adding to the setting out front. Ausable Acres offers a wooded Adirondack setting with access to Lake Eaton, community trails, and the AuSable River. Spend the day hiking, paddling, skiing at Whiteface Mountain, or exploring Jay, Wilmington, and Lake Placid, then come home to a space that feels warm, relaxed, and ready to enjoy. Whether it becomes a year-round home or a place to escape to the mountains, it's the kind of Adirondack home that makes you want to stay awhile.
For sale
$675,000
183 Ridge Top Ln, Jay, NY 12941
4beds
2,552sqft
Single Family Residence
Built in 2006
1.4 Acres Lot
$651,600 Zestimate®
$264/sqft
$6/mo HOA
What's special
Double-sided fireplaceBright and comfortableWalnut-top islandCustom wood finishes throughoutWooded surroundings
- 48 days
- 491
- 27
Likely to sell faster than
Zillow last checked:
Listing updated:
Listed by:
Engel & Volkers Lake Placid Real Estate 518-523-4404,
Michael Kreho
Source: ACVMLS,MLS#: 208214
Facts & features
Interior
Bedrooms & bathrooms
- Bedrooms: 4
- Bathrooms: 2
- Full bathrooms: 2
- Main level bedrooms: 2
Primary bedroom
- Level: First
- Area: 149.5 Square Feet
- Dimensions: 11.5 x 13
Bedroom 2
- Description: Plus 7.17x9.5 Area
- Level: First
- Area: 89.89 Square Feet
- Dimensions: 9.08 x 9.9
Bedroom 3
- Level: Lower
- Area: 155.26 Square Feet
- Dimensions: 14.9 x 10.42
Bedroom 4
- Level: Lower
- Area: 142.44 Square Feet
- Dimensions: 10.42 x 13.67
Primary bathroom
- Description: Plus 6.67x7.25 Area
- Level: First
- Area: 52.56 Square Feet
- Dimensions: 7.33 x 7.17
Bathroom
- Level: Lower
- Area: 52.45 Square Feet
- Dimensions: 8.5 x 6.17
Den
- Level: Lower
- Area: 286.83 Square Feet
- Dimensions: 14.9 x 19.25
Kitchen
- Description: Kitchen/Dining
- Level: First
- Area: 362.24 Square Feet
- Dimensions: 17.67 x 20.5
Laundry
- Level: Lower
- Area: 102.96 Square Feet
- Dimensions: 12 x 8.58
Living room
- Description: Includes Entry
- Level: First
- Area: 276.88 Square Feet
- Dimensions: 14.83 x 18.67
Heating
- Baseboard, Electric, Fireplace(s), Propane, Radiant Floor
Appliances
- Included: Dishwasher, Free-Standing Gas Oven, Free-Standing Gas Range, Free-Standing Refrigerator, Microwave, Range Hood, Washer/Dryer Stacked, Water Heater
- Laundry: Electric Dryer Hookup, In Basement, Laundry Room, Lower Level, Washer Hookup
Features
- Built-in Features, Ceiling Fan(s), Coffered Ceiling(s), Kitchen Island, Natural Woodwork, Open Floorplan, Recessed Lighting, Vaulted Ceiling(s), Walk-In Closet(s)
- Flooring: Wood
- Basement: Finished,Full
- Number of fireplaces: 1
- Fireplace features: Double Sided, Kitchen, Living Room, Propane
Interior area
- Total structure area: 2,552
- Total interior livable area: 2,552 sqft
- Finished area above ground: 1,476
- Finished area below ground: 1,076
Property
Parking
- Total spaces: 2
- Parking features: Driveway, Garage Door Opener, Garage Faces Front, Gravel, Kitchen Level
- Attached garage spaces: 2
Features
- Levels: Two
- Exterior features: Basketball Court, Fire Pit, Private Yard
- Pool features: None
- Fencing: None
- Has view: Yes
- View description: Creek/Stream, Trees/Woods
- Has water view: Yes
- Water view: Creek/Stream
Lot
- Size: 1.4 Acres
- Features: Cleared, Front Yard, Gentle Sloping, Many Trees, Rolling Slope, Wooded
- Topography: Sloping,Rolling
Details
- Additional structures: Shed(s)
- Parcel number: 17.4187.000
Construction
Type & style
- Home type: SingleFamily
- Architectural style: Traditional
- Property subtype: Single Family Residence
Materials
- Wood Siding
- Roof: Asphalt
Condition
- Updated/Remodeled
- New construction: No
- Year built: 2006
Utilities & green energy
- Sewer: Septic Tank
- Water: Public
- Utilities for property: Cable Available, Electricity Available, Electricity Connected, Internet Available, Internet Connected, Water Connected, Propane
Community & HOA
Community
- Subdivision: Ausable Acres
HOA
- Has HOA: Yes
- Amenities included: Barbecue, Basketball Court, Picnic Area, Pond Year Round, Tennis Court(s), Trail(s)
- HOA fee: $75 annually
Location
- Region: Jay
Financial & listing details
- Price per square foot: $264/sqft
- Tax assessed value: $427,500
- Annual tax amount: $8,182
- Date on market: 8/24/2026
- Listing agreement: Exclusive Right To Sell
- Listing terms: Cash,Conventional
- Lease term: Short Term Lease
- Electric utility on property: Yes
- Road surface type: Paved
Estimated market value
$651,600
$619,000 - $684,000
$2,803/mo
Price history
| Date | Event | Price |
|---|---|---|
| 8/24/2026 | Listed for sale | $675,000+419.2%$264/sqft |
Source:  ACVMLS #208214 Report a problem ACVMLS #208214 Report a problem | ||
| 9/22/2015 | Sold | $130,000+1360.7%$51/sqft |
Source: ACVMLS #149144 Report a problem | ||
| 9/15/2005 | Sold | $8,900$3/sqft |
Source: Public Record Report a problem | ||
Public tax history
| Year | Property taxes | Tax assessment |
|---|---|---|
| 2025 | -- | $427,500 +4% |
| 2024 | -- | $411,100 +26.2% |
| 2023 | -- | $325,700 +17.8% |
| 2022 | -- | $276,600 +18% |
| 2021 | -- | $234,400 |
| 2020 | -- | $234,400 |
| 2019 | -- | $234,400 |
| 2018 | -- | $234,400 +39.6% |
| 2017 | $4,480 | $167,900 +3.1% |
| 2016 | -- | $162,800 |
Find assessor info on the county website
Monthly payment
Climate risks
Neighborhood: 12941
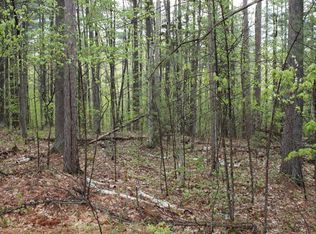
Similar homes
- $565,0003 bd2 ba1.5k sqft88 Scenic Point Ln, Jay, NY 12941For Sale
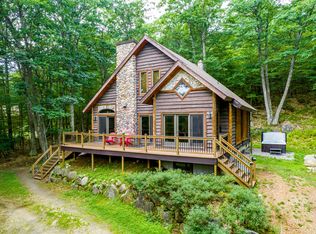 MLS ID #208119, Michael Martineau, Listing by: Merrill L. Thomas, Inc.. ACVMLS
 - $595,0004 bd3 ba2.2k sqft205 River Rd, Jay, NY 12941For Sale
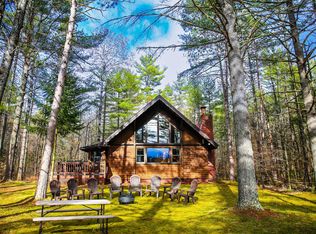 MLS ID #205799, Ryan Earle, Listing by: Ryan Earle Real Estate, LLC. ACVMLS
 - $770,0003 bd4 ba2.9k sqft32 Seneca Trl, Jay, NY 12941For Sale
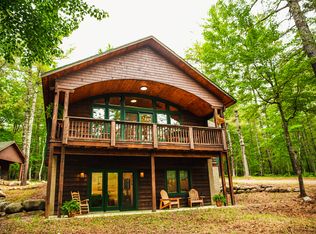 MLS ID #205800, Ryan Earle, Listing by: Ryan Earle Real Estate, LLC. ACVMLS
 - $539,0003 bd3 ba1.7k sqft29 Antler Dr, Jay, NY 12941For Sale
 MLS ID #208532, Michelle Mabee-Loughren, Listing by: B.A. Straight Real Estate. ACVMLS
