Escape into relaxation & serenity at 32 Seneca Trail, which includes a premier home & cottage. The property is spacious and modern and can be utilized as a single family dwelling with a separate hobby or office area or as second home for you and your extended family.
The main house is constructed with birch and slate floors, douglas fir trim, huge windows with transoms, and bright lighting. The house consists of two levels of finishing living space. The main floor displays great architectural work with hardwood floors throughout and a slatted vaulted ceiling that overlooks an uncovered porch. Newer Wolfe range oven kitchen stove. The primary bedroom is located on this floor along with a full bath with a tiled shower. The lower level consists of a finished walk out basement with a slate floor, and French doors that lead to a ground level covered patio. This area includes in floor radiant heat, which will keep your feet toasty during those cold winter nights. This is the perfect spot to enjoy a movie on a rainy or cold day. The lower level boasts two bedrooms and a full bathroom with a tiled shower and tile flooring.
The cottage is located adjacent to the main house and is constructed with hickory floors and pine trim. The cottage boasts spectacular vaulted and slatted ceilings, and an abundance of large windows and natural light. There are two separate entrance/exits to the cottage as well as two freestanding cast iron Lopi gas log stoves. This space includes a bedroom (king size bed), half bathroom with double pocket doors, living room area, and a vast private work station/desk space with a neighboring large table and desk to spread out your work or enjoy a puzzle, game, etc. Half bathroom has a granite bowl sink and an Adirondack green granite countertop. A small wet bar/tea station includes hickory cabinets. This dwelling also includes a space for activities or another work station with a beautiful wooded view through a large triple window.
For sale
$770,000
32 Seneca Trl, Jay, NY 12941
3beds
2,986sqft
Single Family Residence
Built in 2007
1 Acres Lot
$725,700 Zestimate®
$258/sqft
$-- HOA
What's special
Finished walk out basementUncovered porchHuge windows with transomsGround level covered patioWooded viewIn floor radiant heatTiled shower
- 386 days
- 269
- 14
Zillow last checked:
Listing updated:
Listed by:
Ryan Earle Real Estate, LLC 518-834-0119,
Ryan Earle
Source: ACVMLS,MLS#: 205800
Facts & features
Interior
Bedrooms & bathrooms
- Bedrooms: 3
- Bathrooms: 4
- Full bathrooms: 3
- 1/2 bathrooms: 1
- Main level bathrooms: 2
- Main level bedrooms: 1
Primary bedroom
- Features: Hardwood
- Level: First
- Area: 143 Square Feet
- Dimensions: 13 x 11
Bedroom 2
- Features: Carpet
- Level: Lower
- Area: 143 Square Feet
- Dimensions: 13 x 11
Bedroom 3
- Features: Carpet
- Level: Lower
- Area: 182 Square Feet
- Dimensions: 14 x 13
Primary bathroom
- Features: Ceramic Tile
- Level: First
- Area: 64 Square Feet
- Dimensions: 8 x 8
Den
- Features: Slate
- Level: First
- Area: 195 Square Feet
- Dimensions: 15 x 13
Kitchen
- Features: Hardwood
- Level: First
- Area: 195 Square Feet
- Dimensions: 15 x 13
Living room
- Features: Hardwood
- Level: First
- Area: 224 Square Feet
- Dimensions: 16 x 14
Heating
- Baseboard, Electric, Fireplace(s), Heat Pump, Propane, Radiant, Radiant Floor, Zoned
Cooling
- Ceiling Fan(s), Heat Pump, Multi Units
Appliances
- Included: Dishwasher, ENERGY STAR Qualified Dishwasher, Exhaust Fan, Gas Cooktop, Gas Oven, Gas Range, Gas Water Heater, Ice Maker, Microwave, Range Hood, Refrigerator, Stainless Steel Appliance(s), Washer/Dryer
- Laundry: Electric Dryer Hookup, Laundry Closet, Lower Level
Features
- Granite Counters, Cathedral Ceiling(s), Ceiling Fan(s), Eat-in Kitchen, Entrance Foyer, High Ceilings, High Speed Internet, Smart Thermostat, Vaulted Ceiling(s), Walk-In Closet(s), Wet Bar
- Flooring: Carpet, Hardwood, Slate, Tile, Wood
- Windows: Screens, Skylight(s), Vinyl Clad Windows
- Basement: Concrete,Finished,Walk-Out Access,Walk-Up Access
- Number of fireplaces: 3
- Fireplace features: Blower Fan, Den, Family Room, Gas, Gas Log, Gas Starter, Great Room, Insert, Living Room, Masonry, Metal, Propane, Stone
Interior area
- Total structure area: 2,986
- Total interior livable area: 2,986 sqft
- Finished area above ground: 2,986
- Finished area below ground: 0
Property
Parking
- Parking features: Driveway
Features
- Levels: Bi-Level
- Stories: 2
- Patio & porch: Covered, Front Porch, Porch, Rear Porch
- Exterior features: Balcony, Private Entrance
- Pool features: None
- Spa features: None
- Fencing: None
- Has view: Yes
- View description: Trees/Woods
Lot
- Size: 1 Acres
- Features: Many Trees, Sloped Down
- Topography: Sloping
Details
- Additional structures: Shed(s), Storage
- Parcel number: 17.2344.000
- Zoning: Residential
- Other equipment: Negotiable
Construction
Type & style
- Home type: SingleFamily
- Architectural style: Contemporary
- Property subtype: Single Family Residence
Materials
- Cedar, Wood Siding
- Foundation: Poured, Slab
- Roof: Asphalt
Condition
- Updated/Remodeled
- New construction: No
- Year built: 2007
Utilities & green energy
- Sewer: Septic Tank
- Water: Public
- Utilities for property: Cable Available, Cable Connected, Electricity Available, Electricity Connected, Internet Available, Internet Connected, Water Available, Water Connected, Propane
Community & HOA
Community
- Security: Carbon Monoxide Detector(s), Smoke Detector(s)
- Subdivision: Ausable Acres
Location
- Region: Jay
Financial & listing details
- Price per square foot: $258/sqft
- Annual tax amount: $14,578
- Date on market: 2/6/2026
- Date available: 02/06/2026
- Listing agreement: Exclusive Right To Sell
- Listing terms: Cash,Conventional
- Lease term: Short Term Lease
- Electric utility on property: Yes
- Road surface type: Dirt
Estimated market value
$725,700
$689,000 - $762,000
$3,716/mo
Price history
| Date | Event | Price |
|---|---|---|
| 9/28/2026 | Price change | $770,000-3.8%$258/sqft |
Source:  ACVMLS #205800 Report a problem ACVMLS #205800 Report a problem | ||
| 9/16/2025 | Listed for sale | $800,000+31.4%$268/sqft |
Source: ACVMLS #205800 Report a problem | ||
| 5/25/2022 | Sold | $609,000+10.7%$204/sqft |
Source: ACVMLS #175705 Report a problem | ||
| 3/22/2022 | Pending sale | $550,000$184/sqft |
Source: ACVMLS #175705 Report a problem | ||
| 3/18/2022 | Listed for sale | $550,000$184/sqft |
Source: ACVMLS #175705 Report a problem | ||
Public tax history
Tax history is unavailable.
Monthly payment
Climate risks
Neighborhood: 12941
Similar homes
- $539,0003 bd3 ba1.7k sqft29 Antler Dr, Jay, NY 12941For Sale
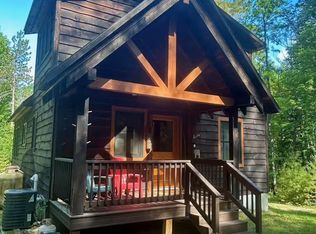 MLS ID #208532, Michelle Mabee-Loughren, Listing by: B.A. Straight Real Estate. ACVMLS
 - $675,0004 bd2 ba2.5k sqft183 Ridge Top Ln, Jay, NY 12941For Sale
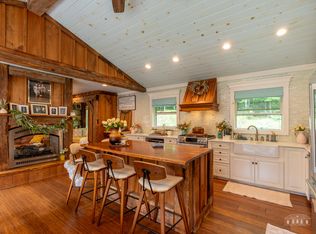 MLS ID #208214, Michael Kreho, Listing by: Engel & Volkers Lake Placid Real Estate. ACVMLS
 - $595,0004 bd3 ba2.2k sqft205 River Rd, Jay, NY 12941For Sale
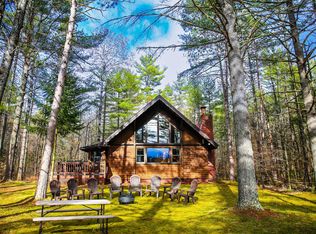 MLS ID #205799, Ryan Earle, Listing by: Ryan Earle Real Estate, LLC. ACVMLS
 - $565,0003 bd2 ba1.5k sqft88 Scenic Point Ln, Jay, NY 12941For Sale
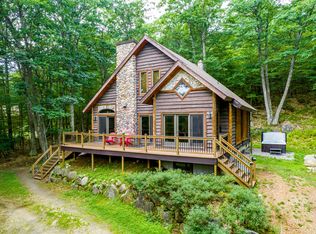 MLS ID #208119, Michael Martineau, Listing by: Merrill L. Thomas, Inc.. ACVMLS
