Tucked away in a pristine mountain setting, this exceptional custom-built log chalet offers the ultimate in craftsmanship, privacy, & natural beauty. Situated on 5.10 acres with 184'' of private frontage on the scenic Boquet River. Property Highlights: The Residence: An open, thoughtfully designed layout featuring 3 spacious bedrooms, 2 full bathrooms, a versatile upper loft, & an expansive main living room that flows effortlessly into a gourmet kitchen & dedicated dining area. A full basement provides extensive storage or workshop potential. Car & Toy Enthusiast's Dream: A massive, heated 4-bay detached garage offers abundant space for vehicles, large watercraft, RVs, & outdoor gear. Outdoor Entertaining: Step through the sliding glass doors onto an oversized, covered cedar deck--the perfect spot to enjoy crisp mountain breezes or stunning evening sunsets. Riverfront Retreat: Follow a private, wooded path to the water's edge, where a classic Adirondack lean-to overlooks the river-your personal launchpad for kayaking, canoeing, fly-fishing, or a summer swim. The Elizabethtown Renaissance: Located at the heart of one of the Adirondacks' fastest-growing communities, a vibrant main street now features an Adirondack diner, a cozy coffee house, a newly upgraded local hospital, & year-round live music at the iconic Deer's Head Inn. Effortless Travel: Just 15 minutes from the Westport Amtrak station with direct rail service to Manhattan & Montreal, plus convenient access to regional airports in Plattsburgh, Burlington, & Albany. Endless Recreation: A short drive to Lincoln Pond for boating, fishing, and swimming, or drive 30 minutes to Lake Placid for world-class downhill & cross-country skiing. Hikers & climbers enjoy easy access to premier High Peaks trailheads. More than just a house, 12 Boquet Drive is a modern sanctuary where architectural integrity meets the call of the wild. Your private Adirondack paradise awaits, contact us today to schedule your private tour.
New construction
Price cut: $99.9K (8/8)
$799,000
5509 Lincoln Pond Rd, Elizabethtown, NY 12932
3beds
1,700sqft
Single Family Residence
Built in 2025
5.1 Acres Lot
$-- Zestimate®
$470/sqft
$-- HOA
What's special
Versatile upper loftCustom-built log chaletOversized covered cedar deckUltimate in craftsmanshipOpen thoughtfully designed layoutDedicated dining areaSliding glass doors
- 118 days
- 432
- 32
Zillow last checked:
Listing updated:
Listed by:
Berkshire Hathaway HomeServices Adirondack Realty 518-576-9840,
Heather Maxey
Source: ACVMLS,MLS#: 207538
Facts & features
Interior
Bedrooms & bathrooms
- Bedrooms: 3
- Bathrooms: 2
- Full bathrooms: 2
- Main level bathrooms: 2
- Main level bedrooms: 3
Primary bedroom
- Level: First
- Area: 288 Square Feet
- Dimensions: 18 x 16
Bedroom 2
- Level: First
- Area: 198 Square Feet
- Dimensions: 18 x 11
Bedroom 3
- Level: First
- Area: 110 Square Feet
- Dimensions: 10 x 11
Primary bathroom
- Level: First
- Area: 55.25 Square Feet
- Dimensions: 6.5 x 8.5
Bathroom 2
- Level: First
- Area: 56 Square Feet
- Dimensions: 7 x 8
Dining room
- Level: First
- Area: 100 Square Feet
- Dimensions: 10 x 10
Kitchen
- Level: First
- Area: 198 Square Feet
- Dimensions: 11 x 18
Laundry
- Level: First
- Area: 21 Square Feet
- Dimensions: 3 x 7
Living room
- Level: First
- Area: 440 Square Feet
- Dimensions: 20 x 22
Loft
- Level: Second
- Area: 252 Square Feet
- Dimensions: 12 x 21
Other
- Description: large bay w/ high ceiling in 4 car barn structure
- Level: First
- Area: 624 Square Feet
- Dimensions: 24 x 26
Other
- Description: smaller bay in 4 car barn structure
- Level: First
- Area: 460 Square Feet
- Dimensions: 20 x 23
Heating
- Propane
Cooling
- Central Air
Appliances
- Included: Built-In Gas Oven, Dishwasher, Dryer, Gas Range, Gas Water Heater, Microwave, Refrigerator, Washer
- Laundry: Lower Level
Features
- Granite Counters, High Ceilings
- Flooring: Wood
- Windows: Double Pane Windows
Interior area
- Total structure area: 1,700
- Total interior livable area: 1,700 sqft
- Finished area above ground: 1,700
- Finished area below ground: 0
Property
Parking
- Total spaces: 4
- Parking features: Heated Garage
- Garage spaces: 4
Features
- Stories: 2
- Patio & porch: Covered
- Exterior features: Lighting, Private Yard
- Has view: Yes
- View description: Garden, River, Trees/Woods
- Has water view: Yes
- Water view: River
- Waterfront features: River Front
- Body of water: Boquet River
- Frontage type: River
Lot
- Size: 5.1 Acres
- Features: Back Yard, Front Yard, Gentle Sloping, Many Trees, Private, Secluded, Waterfront, Wooded
- Topography: Sloping
Details
- Additional structures: Other
- Parcel number: 64.222.000
Construction
Type & style
- Home type: SingleFamily
- Property subtype: Single Family Residence
Materials
- Log Siding
- Foundation: Poured
- Roof: Asphalt,Metal
Condition
- New Construction
- New construction: Yes
- Year built: 2025
Utilities & green energy
- Sewer: Private Sewer, Septic Tank
- Water: Public
- Utilities for property: Electricity Connected, Water Connected, Propane
Community & HOA
Location
- Region: Elizabethtown
Financial & listing details
- Price per square foot: $470/sqft
- Tax assessed value: $63,900
- Annual tax amount: $1,526
- Date on market: 6/11/2026
- Listing agreement: Exclusive Right To Sell
- Listing terms: 1031 Exchange,Cash,Conventional
- Lease term: Short Term Lease
- Electric utility on property: Yes
- Road surface type: Asphalt
Estimated market value
Not available
Estimated sales range
Not available
Not available
Price history
| Date | Event | Price |
|---|---|---|
| 8/8/2026 | Price change | $799,000-11.1%$470/sqft |
Source:  ACVMLS #207538 Report a problem ACVMLS #207538 Report a problem | ||
| 6/11/2026 | Listed for sale | $898,900+245.7%$529/sqft |
Source: ACVMLS #207538 Report a problem | ||
| 10/17/2022 | Sold | $260,000-3.3%$153/sqft |
Source: ACVMLS #177199 Report a problem | ||
| 9/3/2022 | Pending sale | $269,000$158/sqft |
Source: ACVMLS #177199 Report a problem | ||
| 8/31/2022 | Listed for sale | $269,000+240.5%$158/sqft |
Source: ACVMLS #177199 Report a problem | ||
| 6/29/2021 | Listing removed | -- |
Source:  ACVMLS Report a problem ACVMLS Report a problem | ||
| 5/11/2021 | Listed for sale | $79,000$46/sqft |
Source: ACVMLS #173316 Report a problem | ||
Public tax history
| Year | Property taxes | Tax assessment |
|---|---|---|
| 2025 | -- | $63,900 |
| 2024 | -- | $63,900 |
| 2023 | -- | $63,900 |
| 2022 | -- | $63,900 +70.9% |
| 2021 | -- | $37,400 |
| 2020 | -- | $37,400 |
| 2019 | -- | $37,400 |
| 2018 | -- | $37,400 |
| 2017 | $1,380 | $37,400 |
| 2016 | -- | $37,400 |
| 2015 | -- | $37,400 +19.5% |
| 2014 | -- | $31,300 |
| 2013 | -- | $31,300 |
| 2012 | -- | $31,300 |
| 2011 | -- | $31,300 |
| 2010 | -- | $31,300 |
| 2009 | -- | $31,300 |
| 2008 | -- | $31,300 -4.6% |
| 2007 | -- | $32,800 +28.6% |
| 2006 | -- | $25,500 +85.6% |
| 2005 | -- | $13,737 |
Find assessor info on the county website
Monthly payment
Climate risks
Neighborhood: 12932
- $84,0003.33 acres5509 Lincoln Pond Rd LOT 1, Elizabethtown, NY 12932Pending
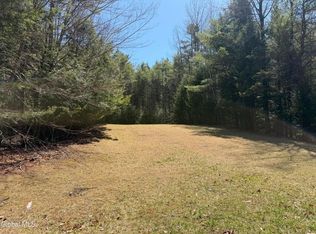
- $49,500-- bd-- ba-- sqft5509 Lincoln Pond Rd, Elizabethtown, NY 12932Off Market
- $253,5004 bd3 ba2.2k sqft5522 Lincoln Pond Rd, Elizabethtown, NY 12932Off Market
- $249,7003 bd2 ba1.4k sqft16 Munsey Way, Elizabethtown, NY 12932Off Market
Similar homes
- $815,0002 bd2 ba1.7k sqft32 Corliss Point Way, Keene, NY 12942For Sale
 MLS ID #207330, Todd Townsend, Listing by: Berkshire Hathaway HomeServices Adirondack Realty. ACVMLS
 - $749,0002 bd2 ba1.4k sqft561 Hazen Rd, Jay, NY 12941For Sale
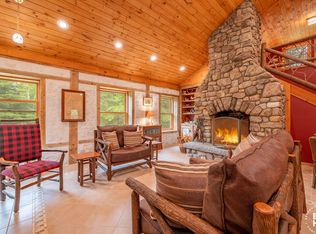 MLS ID #207910, Zachary Latinville, Listing by: Berkshire Hathaway HomeServices Adirondack Realty. ACVMLS
 - $749,9003 bd3 ba2.1k sqft698 Hazen Road, Jay, NY 12941Active
 MLS ID #202621528, Terry B Brannock, Listing by: Brannock Properties LLC. Global MLS
 - $825,0003 bd2 ba2.2k sqft70 Washboard Way, Westport, NY 12993For Sale
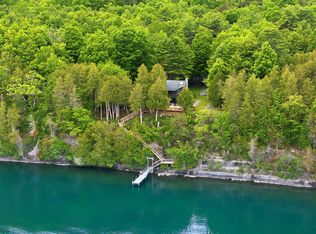 MLS ID #207455, Ben Breckenridge, Listing by: The Reynolds Group of Lake Placid, LLC. ACVMLS
