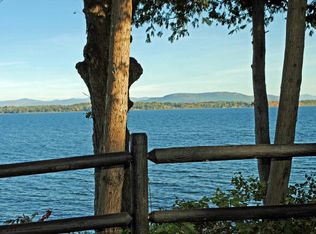
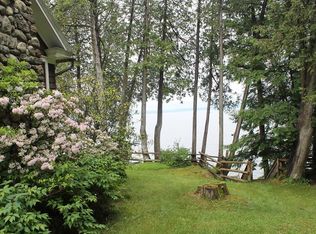
With 200 feet of private Lake Champlain waterfront, sweeping views of the Green Mountains, and 11.9 acres of secluded land, 70 Wash Board Way offers a rare opportunity to own a private cliffside retreat in one of the Adirondack Coast's most scenic settings, complete with direct waterfront access and a private dock.
Positioned above the shoreline, this cedar-shingled home was thoughtfully designed to take full advantage of its remarkable setting. Large windows throughout the living and dining areas frame panoramic lake and mountain views, creating a constant connection to the landscape. The primary suite features an ensuite bath and private porch, an ideal place to enjoy a morning coffee while watching the sun rise over the Green Mountains.
The home offers comfortable accommodations for family and guests with two additional bedrooms, a shared bath, generous outdoor living space, and inviting gathering areas centered around a wood stove and fireplace. Whether enjoying a summer evening on the deck or a quiet winter weekend by the fire, the property offers a sense of comfort and seclusion in every season.
Outside, a staircase leads to the waterfront where a concrete lakeside sitting area and adjustable cantilever dock provide easy access to swimming, boating, fishing, and life on the lake. A detached garage and pole barn offer excellent storage for boats, recreational equipment, and outdoor gear.
Beyond its appeal as a private residence, the property presents exceptional flexibility. A stand of maple trees is already being tapped for sugaring, while open field areas create opportunities for hobby farming, recreation, or future enhancements. Offered fully furnished, the property is ready to be enjoyed immediately as a year-round home, seasonal getaway, short-term rental, or a combination of all three.
Conveniently located just minutes from Westport, Camp Dudley, and Interstate 87, the property provides easy access to the Adirondacks, Vermont, and the Lake Champlain
Pending
$895,000
70 Washboard Way, Westport, NY 12993
3beds
2,258sqft
Single Family Residence
Built in 1971
11.9 Acres Lot
$-- Zestimate®
$396/sqft
$-- HOA
What's special
Direct waterfront accessPrivate dockDetached garageAdjustable cantilever dockGenerous outdoor living spaceCedar-shingled homePrivate cliffside retreat
- 51 days |
- 1,405 |
- 103 |
Zillow last checked:
Listing updated:
Listed by:
The Reynolds Group of Lake Placid, LLC 518-418-7747,
Brooks H. Reynolds
Source: ACVMLS,MLS#: 207455
Facts & features
Interior
Bedrooms & bathrooms
- Bedrooms: 3
- Bathrooms: 2
- Full bathrooms: 2
Bedroom
- Level: Second
- Area: 252 Square Feet
- Dimensions: 21 x 12
Bedroom 2
- Level: First
- Area: 144 Square Feet
- Dimensions: 12 x 12
Bedroom 3
- Level: First
- Area: 132 Square Feet
- Dimensions: 12 x 11
Bathroom
- Level: Second
- Area: 56 Square Feet
- Dimensions: 8 x 7
Bathroom 2
- Level: First
- Area: 32 Square Feet
- Dimensions: 8 x 4
Dining room
- Level: First
- Area: 165 Square Feet
- Dimensions: 15 x 11
Family room
- Description: Wood stove
- Level: First
- Area: 345 Square Feet
- Dimensions: 23 x 15
Kitchen
- Level: First
- Area: 270 Square Feet
- Dimensions: 18 x 15
Laundry
- Level: First
- Area: 48 Square Feet
- Dimensions: 6 x 8
Living room
- Description: Fireplace
- Level: First
- Area: 468 Square Feet
- Dimensions: 26 x 18
Heating
- Fireplace(s), Hot Water, Wood Stove
Cooling
- Electric
Appliances
- Laundry: Inside
Features
- Flooring: Carpet, Hardwood, Tile, Varies
- Basement: Crawl Space
- Number of fireplaces: 1
- Fireplace features: Living Room, Wood Burning Stove
Interior area
- Total structure area: 2,258
- Total interior livable area: 2,258 sqft
- Finished area above ground: 2,258
- Finished area below ground: 0
Property
Parking
- Total spaces: 3
- Parking features: Garage, Carport
- Has garage: Yes
- Has carport: Yes
- Covered spaces: 3
Features
- Stories: 2
- Patio & porch: Deck
- Exterior features: Dock, Lake Access Steps
- Has view: Yes
- View description: Lake, Mountain(s)
- Has water view: Yes
- Water view: Lake
- Waterfront features: Lake
- Body of water: Lake Champlain
- Frontage type: Lakefront,Waterfront
Lot
- Size: 11.9 Acres
- Features: Bluff, Waterfront
- Topography: Bluff
Details
- Additional structures: Garage(s)
- Parcel number: 76.4135.000
- Zoning: Residential
Construction
Type & style
- Home type: SingleFamily
- Architectural style: Contemporary
- Property subtype: Single Family Residence
Materials
- Cedar, Shingle Siding
- Roof: Asphalt,Shingle
Condition
- Year built: 1971
Utilities & green energy
- Sewer: Septic Tank
- Water: Well Drilled
- Utilities for property: Cable Connected, Electricity Connected, Phone Connected, Water Connected
Community & HOA
Location
- Region: Westport
Financial & listing details
- Price per square foot: $396/sqft
- Tax assessed value: $796,300
- Annual tax amount: $14,866
- Date on market: 6/5/2026
- Listing agreement: Exclusive Right To Sell
- Listing terms: Cash,Conventional
- Lease term: Short Term Lease
- Electric utility on property: Yes
- Road surface type: Gravel
Estimated market value
Not available
Estimated sales range
Not available
Not available
Price history
| Date | Event | Price |
|---|---|---|
| 7/20/2026 | Pending sale | $895,000$396/sqft |
Source:  ACVMLS #207455 Report a problem ACVMLS #207455 Report a problem | ||
| 6/5/2026 | Listed for sale | $895,000-5.8%$396/sqft |
Source: ACVMLS #207455 Report a problem | ||
| 10/20/2025 | Listing removed | $950,000$421/sqft |
Source: ACVMLS #204716 Report a problem | ||
| 8/14/2025 | Price change | $950,000-5.5%$421/sqft |
Source: ACVMLS #204716 Report a problem | ||
| 5/31/2025 | Listed for sale | $1,005,000+99%$445/sqft |
Source: ACVMLS #204716 Report a problem | ||
| 5/31/2006 | Sold | $505,000+83.6%$224/sqft |
Source: Public Record Report a problem | ||
| 6/6/2003 | Sold | $275,000$122/sqft |
Source: Public Record Report a problem | ||
Public tax history
| Year | Property taxes | Tax assessment |
|---|---|---|
| 2025 | -- | $796,300 |
| 2024 | -- | $796,300 +8% |
| 2023 | -- | $737,300 +18% |
| 2022 | -- | $624,800 +16.6% |
| 2021 | -- | $535,900 |
| 2020 | -- | $535,900 |
| 2019 | -- | $535,900 +1.4% |
| 2018 | -- | $528,700 |
| 2017 | $11,933 | $528,700 |
| 2016 | -- | $528,700 |
| 2015 | -- | $528,700 |
Find assessor info on the county website
Monthly payment
Climate risks
Neighborhood: 12993
Nearby schools
GreatSchools rating
- 3/10LAKE VIEW CAMPUSGrades: PK-5Distance: 4.3 mi
- 7/10MOUNTAIN VIEW CAMPUSGrades: 6-12Distance: 10.2 mi
- $529,2002 bd1 ba1.5k sqft49 Washboard Way, Westport, NY 12993Off Market
- $--12 Acres5838 Nys Route 9n LOT 3, Westport, NY 12993Off Market

- $635,0004 bd2 ba1.4k sqft49 Fox Run Way, Westport, NY 12993Off Market
- $830,3003 bd1 ba1.1k sqft51 Fox Run Way, Westport, NY 12993Off Market
- $--8.8 Acres5838 Nys Route 9n LOT 5, Westport, NY 12993Off Market
- $1,500,00024.3 Acres5575 9th Flt N #2, Westport, NY 12993Lot/Land
- $--9 Acres5838 Nys Route 9n LOT 4, Westport, NY 12993Off Market
- $795,00023.9 Acres0 Nys Rte, Westport, NY 12993Lot/Land
A local agent can set up tours, give advice and negotiate with sellers.
Similar homes
- $875,0004 bd2 ba1.1k sqft70 Presbury Point Way, Westport, NY 12993For Sale
 MLS ID #207752, Karen L Mergenthaler, Listing by: Merrill L. Thomas, Inc.. ACVMLS
 - $899,0003 bd3 ba2.2k sqft32 Eastry Court, Charlotte, VT 05445Active
 MLS ID #5098372, Nicole Broderick. PrimeMLS
 - $550,0004 bd3 ba3.3k sqft2 Merrihew Ln, Westport, NY 12993For Sale By Owner
- $949,0003 bd3 ba2.2k sqft3160 Mt. Philo Road, Charlotte, VT 05445Active
 MLS ID #5096408, Margolin and von Trapp Team. PrimeMLS
 - $888,0004 bd4 ba3.3k sqft379 Breezy Hill Acres, Monkton, VT 05469ActiveMLS ID #5097483, Nicole Broderick. PrimeMLS
- $624,9003 bd3 ba1.8k sqft1000 Plank Road, Ferrisburgh, VT 05491ActiveMLS ID #5100216, Sue Walsh. PrimeMLS
- $825,0003 bd3 ba1.3k sqft2 Club Ln, Crown Point, NY 12928For SaleMLS ID #11590139, Chad Bruyette, Listing by: Whitetail Properties Real Estate LLC. NY State MLS
- $935,9004 bd3 ba2.7k sqft55 Braeside Place, Ferrisburgh, VT 05473ActiveMLS ID #5085942, The Nancy Jenkins Team. PrimeMLS
- $1,130,0003 bd3 ba2.9k sqft1088 Tri-Town Road, Addison, VT 05491ActiveMLS ID #5090934, Michael Johnston. PrimeMLS
- $785,0003 bd3 ba2.9k sqft654 Bristol Road, Monkton, VT 05443ActiveMLS ID #5092259, Kristen Rosfeld. PrimeMLS
- $450,0003 bd2 ba1.9k sqft523 Little Chicago Road, Ferrisburgh, VT 05456ActiveMLS ID #5097215, Heather T Morse. PrimeMLS
- $799,0003 bd4 ba2.9k sqft143 Commodore Drive, Vergennes, VT 05491ActiveMLS ID #5094385, Heather T Morse. PrimeMLS
- $550,0003 bd4 ba2.1k sqft226 Crosby Heights, Waltham, VT 05491ActiveMLS ID #5081249, Rebecca Racine. PrimeMLS
- $1,050,0004 bd3 ba2.9k sqft190 Red Tail Lane, Charlotte, VT 05445ActiveMLS ID #5093671, Margolin and von Trapp Team. PrimeMLS
- $640,0003 bd2 ba1.5k sqft295 Church Road, Monkton, VT 05469ActiveMLS ID #5098457, Elise Polli. PrimeMLS
- $549,0003 bd2 ba2.3k sqft6 Berry Patch Lane, Crown Point, NY 12928ActiveMLS ID #202621541, Sara Gallipo-Sammis, Listing by: Century 21 - Adirondacks. Global MLS
- $450,0003 bd2 ba1.9k sqft1128 Hardscrabble Road, Bristol, VT 05443ActiveMLS ID #5094374, Heather T Morse. PrimeMLS
- $1,100,0004 bd5 ba2.8k sqft1844 Halladay Road, Middlebury, VT 05753ActiveMLS ID #5091765, Sarah Peluso. PrimeMLS
- $775,0003 bd3 ba2.8k sqft194 S Bingham Street, Cornwall, VT 05753ActiveMLS ID #5088246, Sue Walsh. PrimeMLS
- $749,0003 bd4 ba2.5k sqft2255 Lakeshore Rd, Essex, NY 12936For SaleMLS ID #205547, Justin McGiver, Listing by: Adirondack Premier Properties Berkshire Hathaway HomeService. ACVMLS
