Every small Vermont town has its iconic vintage homes-the ones that catch your eye every time you pass. This 1893 Queen Anne Victorian is one of Charlotte's finest, set on over 5 acres and lovingly cared for by the same owners for more than 40 years. A covered front porch welcomes you into the central foyer and expansive living room, where a large bay window frames Green Mountain views. Built-in bookcases, a wood-burning fireplace, and a window seat add to the room's original character and create a comfortable gathering space. At the back of the home, the eat-in kitchen features maple floors, custom cabinetry, slate countertops, and a sunny breakfast alcove that opens to the landscaped stone patio. Just off the kitchen, a mudroom with wainscoting, slate floors, and storage cubbies leads to a small back porch. An open dining room with cherry floors and an antique built-in butler's pantry completes the first floor. Upstairs, the primary suite includes a dressing area, walk-in closet, and private full bath. Two additional bedrooms are bright and spacious, with charming nooks and crannies throughout. They share a 3/4 bath and second-floor laundry with heated tile floors. The home underwent a thoughtful renovation in 1984 that added the kitchen, two baths, mudroom, and second-floor laundry, along with new plumbing and wiring throughout-no knob-and-tube wiring or cast iron. Beyond the home, the enchanting c.1860 English barn offers potential for a home business, studio, or auxiliary dwelling unit. The barn has been structurally reinforced and re-sited on a new poured concrete foundation. In 2015, the owners also installed a new state-of-the-art septic system engineered to support the existing 3-bedroom home and a future 1-bedroom ADU. These thoughtful improvements have added comfort and convenience while preserving the character and integrity that make this Charlotte home so memorable. After more than four decades as a beloved home, it is ready for its next chapter.
Pending
Listed by: Coldwell Banker Hickok and Boardman • Margolin and von Trapp Team
Price cut: $70K (8/27)
$879,000
3160 Mt. Philo Road, Charlotte, VT 05445
3beds
2,210sqft
Single Family Residence
Built in 1887
5.37 Acres Lot
$-- Zestimate®
$398/sqft
$-- HOA
What's special
Wood-burning fireplaceMaple floorsCovered front porchLandscaped stone patioCentral foyerBuilt-in bookcasesWindow seat
- 81 days
- 2,042
- 143
Zillow last checked:
Listing updated:
Listed by:
Margolin and von Trapp Team,
Coldwell Banker Hickok and Boardman Phone:802-846-9588
Source: PrimeMLS,MLS#: 5096408
Facts & features
Interior
Bedrooms & bathrooms
- Bedrooms: 3
- Bathrooms: 3
- Full bathrooms: 1
- 3/4 bathrooms: 1
- 1/2 bathrooms: 1
Heating
- Propane, Natural Gas, Multi Fuel, Blowers, Electric, Forced Air, Heat Pump, Hot Air
Cooling
- Central Air
Appliances
- Included: Dishwasher, Gas Range, Refrigerator, Washer, Solar Hot Water, Exhaust Fan, Vented Exhaust Fan
- Laundry: 2nd Floor Laundry
Features
- Kitchen/Dining, Primary BR w/ BA, Natural Woodwork, Walk-In Closet(s)
- Flooring: Carpet, Ceramic Tile, Hardwood, Slate/Stone, Softwood, Tile, Wood
- Basement: Bulkhead,Full,Storage Space,Unfinished,Basement Stairs,Interior Entry
- Number of fireplaces: 1
- Fireplace features: Wood Burning, 1 Fireplace
Interior area
- Total structure area: 2,986
- Total interior livable area: 2,210 sqft
- Finished area above ground: 2,210
- Finished area below ground: 0
Property
Parking
- Total spaces: 2
- Parking features: Crushed Stone, Storage Above, Driveway, On Site, Barn, Detached
- Garage spaces: 2
- Has uncovered spaces: Yes
Accessibility
- Accessibility features: 1st Floor 1/2 Bathroom
Features
- Levels: Two
- Stories: 2
- Patio & porch: Patio, Covered Porch
- Exterior features: Garden
- Has view: Yes
- View description: Mountain(s)
- Frontage length: Road frontage: 276
Lot
- Size: 5.37 Acres
- Features: Country Setting, Landscaped, Slight, Trail/Near Trail, Abuts Conservation, Near Paths, Rural
Details
- Additional structures: Barn(s)
- Parcel number: 13804311521
- Zoning description: Ag/ Residential
Construction
Type & style
- Home type: SingleFamily
- Architectural style: Historic Vintage,Victorian
- Property subtype: Single Family Residence
Materials
- Wood Frame, Clapboard Exterior, Wood Exterior, Wood Siding
- Foundation: Fieldstone, Concrete Slab, Stone
- Roof: Metal,Standing Seam
Condition
- New construction: No
- Year built: 1887
Utilities & green energy
- Electric: Circuit Breakers
- Sewer: Concrete, On-Site Septic Exists, Private Sewer, Pumping Station, Replacement Field-OnSite, Septic Design Available, Septic Tank
- Utilities for property: Phone, Cable at Site
Green energy
- Energy efficient items: HVAC, Insulation, Water Heater
Community & HOA
Location
- Region: Charlotte
Financial & listing details
- Price per square foot: $398/sqft
- Tax assessed value: $695,700
- Annual tax amount: $10,062
- Date on market: 6/24/2026
Estimated market value
Not available
Estimated sales range
Not available
Not available
Price history
| Date | Event | Price |
|---|---|---|
| 9/2/2026 | Pending sale | $879,000$398/sqft |
Source:  PrimeMLS #5096408 Report a problem PrimeMLS #5096408 Report a problem | ||
| 8/27/2026 | Price change | $879,000-7.4%$398/sqft |
Source: PrimeMLS #5096408 Report a problem | ||
| 6/24/2026 | Listed for sale | $949,000$429/sqft |
Source: PrimeMLS #5096408 Report a problem | ||
Public tax history
| Year | Property taxes | Tax assessment |
|---|---|---|
| 2024 | -- | $695,700 |
| 2023 | -- | $695,700 +67.7% |
| 2022 | -- | $414,800 |
| 2021 | -- | $414,800 |
| 2020 | -- | $414,800 |
| 2019 | -- | $414,800 |
| 2018 | -- | $414,800 |
| 2017 | $7,495 | $414,800 |
| 2016 | -- | $414,800 +9609.7% |
| 2015 | -- | $4,272 |
| 2014 | -- | $4,272 |
| 2013 | -- | $4,272 |
| 2012 | -- | $4,272 -1% |
| 2011 | -- | $4,313 |
| 2010 | -- | $4,313 |
| 2009 | -- | $4,313 |
| 2008 | -- | $4,313 +28.5% |
| 2007 | -- | $3,357 +5.9% |
| 2006 | -- | $3,170 |
Find assessor info on the county website
Monthly payment
Est. payment
Payment breakdown
Explore the cost of this home by adjusting the details. Changes won't be saved.Climate risks
Neighborhood: 05445
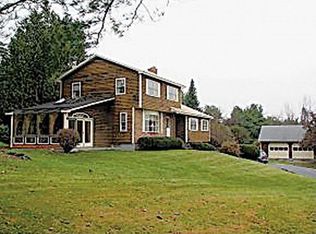
Similar homes
- $899,0003 bd3 ba2.6k sqft777 Mount Philo Road, Shelburne, VT 05482Active
 MLS ID #5108338, Jessica Bridge. PrimeMLS
 - $899,9994 bd3 ba2.7k sqft55 Braeside Place, Ferrisburgh, VT 05473Active
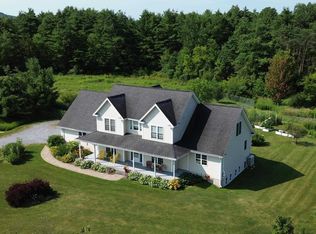 MLS ID #5085942, The Nancy Jenkins Team. PrimeMLS
 - $789,0003 bd3 ba3k sqft506 Hickory Place, Hinesburg, VT 05461Active
 MLS ID #5105037, Edie Brodsky. PrimeMLS
 - $950,0004 bd3 ba2.4k sqft1017 Cheesefactory Road, Shelburne, VT 05482Active
 MLS ID #5104163, Shawn Smith. PrimeMLS
