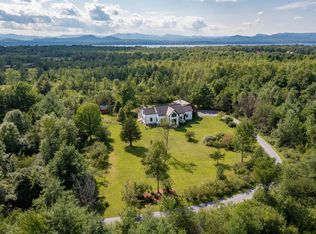
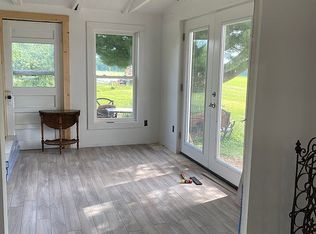
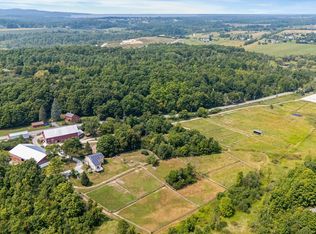
A long private driveway culminates in a large circle, welcoming you to this beautiful Vermont contemporary farmhouse. Surrounded by a park-like setting, this property features ten acres of manicured lawns, perennial and vegetable gardens, multiple entertaining spaces, and a stunning pond. Upon arrival, a flagstone path and covered breezeway greet you, showcasing picturesque views of the rear lawn. Upon entering the mudroom and foyer, you'll notice the dark wood staircase, antique farmhouse doors and wide pine flooring. The large galley kitchen includes a coffee nook, utility desk, soapstone counter tops and stainless-steel appliances. An enclosed sun porch off the kitchen is a versatile space that currently serves as a large exercise room. The adjacent living room features a vaulted ceiling and expansive windows overlooking the yard, all anchored by a cozy wood stove. Two sets of sliding glass doors enable access to the slate patio and pergola - a wonderful place to relax or entertain. Tucked away is a bonus room with built-in shelving, currently being used as a music room and library. Upstairs, you'll find an office, two bedrooms and a well-appointed full bathroom. The primary suite was recently renovated to include a stunning spa-trimmed bathroom, a walk-in closet and a laundry area. Additionally, the detached two-car garage includes an in-law suite above it complete with a full bathroom - a perfect space for guests! This unique property is less than 30 minutes to Burlington and offers 10 stunning landscaped acres, 4 bedrooms, 4 bathrooms and multiple places to gather and flourish. Viewing this exceptional home is truly an unforgettable experience!
Active
Listed by: Vermont Real Estate Company • Katrina E Roberts • 802-540-8300
Price cut: $55K (10/28)
$1,195,000
3108 Lake Road, Charlotte, VT 05445
4beds
2,852sqft
Single Family Residence
Built in 1980
10.02 Acres Lot
$1,150,300 Zestimate®
$419/sqft
$-- HOA
What's special
Cozy wood stoveDetached two-car garageEnclosed sun porchAntique farmhouse doorsLarge exercise roomCovered breezewayFlagstone path
- 15 days
- 4,186
- 438
Zillow last checked:
Listing updated:
Listed by:
Katrina E Roberts,
Vermont Real Estate Company 802-540-8300
Source: PrimeMLS,MLS#: 5115285
Facts & features
Interior
Bedrooms & bathrooms
- Bedrooms: 4
- Bathrooms: 4
- Full bathrooms: 2
- 3/4 bathrooms: 1
- 1/2 bathrooms: 1
Heating
- Propane, Baseboard, Hot Water, Mini Split
Cooling
- Mini Split
Appliances
- Included: Gas Cooktop, Dishwasher, Dryer, Range Hood, Microwave, Wall Oven, Refrigerator, Washer, Owned Water Heater
- Laundry: 2nd Floor Laundry
Features
- Cathedral Ceiling(s), Dining Area, In-Law Suite, Primary BR w/ BA, Natural Light, Natural Woodwork, Walk-In Closet(s)
- Flooring: Carpet, Tile, Wood
- Windows: Blinds, Skylight(s)
- Basement: Slab
Interior area
- Total structure area: 2,852
- Total interior livable area: 2,852 sqft
- Finished area above ground: 2,852
- Finished area below ground: 0
Property
Parking
- Total spaces: 6
- Parking features: Circular Driveway, Gravel, Driveway, Garage, Parking Spaces 6+, Unpaved, Detached
- Garage spaces: 2
- Has uncovered spaces: Yes
Accessibility
- Accessibility features: 1st Floor 1/2 Bathroom, 1st Floor Hrd Surfce Flr, Access to Parking, Hard Surface Flooring
Features
- Levels: One and One Half
- Stories: 1.5
- Patio & porch: Patio, Porch, Covered Porch, Enclosed Porch
- Exterior features: Deck, Garden, Natural Shade
- Has view: Yes
- View description: Water, Mountain(s)
- Has water view: Yes
- Water view: Water
- Body of water: _Unnamed
- Frontage length: Road frontage: 396
Lot
- Size: 10.02 Acres
- Features: Country Setting, Landscaped, Level, Views, Near Paths, Rural
Details
- Parcel number: 13804310773
- Zoning description: Resi
- Special conditions: Standard
Construction
Type & style
- Home type: SingleFamily
- Architectural style: Colonial,Contemporary
- Property subtype: Single Family Residence
Materials
- Clapboard Exterior, Wood Siding
- Foundation: Concrete Slab
- Roof: Shingle
Condition
- New construction: No
- Year built: 1980
Utilities & green energy
- Electric: Circuit Breakers
- Sewer: 1000 Gallon, On-Site Septic Exists
- Utilities for property: Underground Utilities
Community & HOA
Location
- Region: Charlotte
Financial & listing details
- Price per square foot: $419/sqft
- Tax assessed value: $645,700
- Annual tax amount: $10,055
- Date on market: 10/22/2026
- Listing terms: Cash,Conventional
- Road surface type: Paved
Estimated market value
$1,150,300
$1.09M - $1.21M
$5,678/mo
Price history
| Date | Event | Price |
|---|---|---|
| 10/28/2026 | Price change | $1,195,000-4.4%$419/sqft |
Source:  PrimeMLS #5115285 Report a problem | ||
| 10/22/2026 | Listed for sale | $1,250,000+168.8%$438/sqft |
Source: PrimeMLS #5115285 Report a problem | ||
| 12/28/2012 | Sold | $465,000-1.9%$163/sqft |
Source: Public Record Report a problem | ||
| 10/6/2012 | Price change | $474,000-2.7%$166/sqft |
Source: Coldwell Banker Hickok & Boardman Realty #4176358 Report a problem | ||
| 8/2/2012 | Listed for sale | $487,000+16%$171/sqft |
Source: Coldwell Banker Hickok & Boardman Realty #4176358 Report a problem | ||
| 6/8/2009 | Sold | $420,000-20.6%$147/sqft |
Source: Public Record Report a problem | ||
| 1/15/2009 | Listing removed | $529,000$185/sqft |
Source: Listhub #2802928 Report a problem | ||
| 9/27/2008 | Listed for sale | $529,000$185/sqft |
Source: Listhub #2802928 Report a problem | ||
Public tax history
| Year | Property taxes | Tax assessment |
|---|---|---|
| 2025 | $9,339 | $645,700 |
| 2024 | -- | $645,700 |
| 2023 | -- | $645,700 +39.2% |
| 2022 | -- | $463,900 |
| 2021 | -- | $463,900 |
| 2020 | -- | $463,900 |
| 2019 | -- | $463,900 |
| 2018 | -- | $463,900 |
| 2017 | $8,383 -1.5% | $463,900 |
| 2016 | $8,512 | $463,900 +9540.5% |
| 2015 | $8,512 | $4,812 -4.7% |
| 2014 | $8,512 | $5,049 |
| 2013 | $8,512 | $5,049 -10% |
| 2012 | -- | $5,613 |
| 2011 | -- | $5,613 |
| 2010 | -- | $5,613 |
| 2009 | -- | $5,613 |
| 2008 | -- | $5,613 +32.7% |
| 2007 | -- | $4,229 |
| 2006 | -- | $4,229 |
Find assessor info on the county website
Monthly payment
Est. payment
Payment breakdown
Explore the cost of this home by adjusting the details. Changes won't be saved.Climate risks
Neighborhood: 05445
Nearby schools
Schools provided by the listing agent
- Elementary: Charlotte Central School
- Middle: Charlotte Central School
- High: Champlain Valley UHSD #15
- District: Champlain Valley UHSD 15
Source: PrimeMLS. This data may not be complete. We recommend contacting the local school district to confirm school assignments for this home.
Similar homes
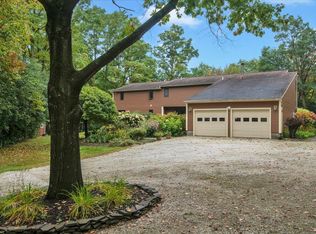
- $950,0004 bd4 ba3.2k sqft63 Phillip Lane, Shelburne, VT 05482Active
 MLS ID #5112866, Patti Leonard. PrimeMLS
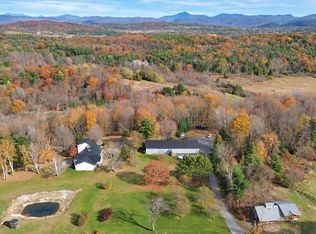
- $965,0004 bd4 ba3.2k sqft2367 Hollow Road, Monkton, VT 05469Active
 MLS ID #5110076, The Nancy Jenkins Team. PrimeMLS
- $1,350,0003 bd4 ba2.7k sqft6493 Dorset Street, Shelburne, VT 05482Active
 MLS ID #5106025, Kara Koptiuch. PrimeMLS
- $998,0004 bd3 ba3.8k sqft1233 Satterly Road, Ferrisburgh, VT 05456Active
 MLS ID #5096179, Heather T Morse. PrimeMLS
