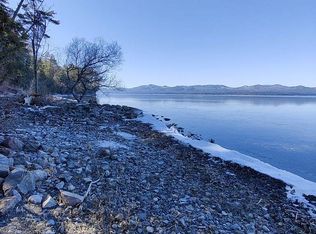
Experience the Lake Champlain lifestyle just a 3-minute walk from your front door, with deeded deep-water lake access, a shale beach with sweeping Adirondack views, and your own boat mooring already in place. Set on 3 private acres in a desirable enclave of luxury waterfront homes, this 2022 modern farmhouse offers the lake lifestyle without the waterfront price tag or taxes. Designed for turnkey, year-round living or a Vermont vacation escape, the home features 4 bedrooms, 3.5 baths, wide-plank floors, radiant heat, and an open, light-filled floor plan ideal for both everyday living and entertaining. A private-entry studio above the heated 2-car garage provides exceptional flexibility for guests, a home office, or potential Airbnb income. Enjoy boating, swimming, spectacular sunsets, and peaceful country living while remaining just 10 minutes from charming Vergennes, an easy commute to Burlington, and about an hour from some of Vermont’s best skiing. Newer construction, acreage, flexible living space, exceptional lake access, and a welcoming, close-knit community combine to create a rare Lake Champlain offering.
Active
Listed by: Get Listed Realty • Kris Lippi
$1,650,000
136 Spencer Farm Road, Ferrisburgh, VT 05491
4beds
3,161sqft
Single Family Residence
Built in 2022
3.08 Acres Lot
$1,580,800 Zestimate®
$522/sqft
$-- HOA
What's special
Radiant heatWide-plank floorsExceptional lake accessFlexible living spaceDeeded deep-water lake accessOpen light-filled floor plan
- 24 days
- 1,591
- 106
Zillow last checked:
Listing updated:
Listed by:
Kris Lippi,
Get Listed Realty 855-283-0001
Source: PrimeMLS,MLS#: 5108657
Facts & features
Interior
Bedrooms & bathrooms
- Bedrooms: 4
- Bathrooms: 4
- Full bathrooms: 3
- 1/2 bathrooms: 1
Heating
- Heat Pump, Radiant Floor
Cooling
- Wall Unit(s)
Appliances
- Included: Dishwasher, Dryer, ENERGY STAR Qualified Dryer, Range Hood, Gas Range, ENERGY STAR Qualified Refrigerator, ENERGY STAR Qualified Washer
- Laundry: 1st Floor Laundry
Features
- Cathedral Ceiling(s), Ceiling Fan(s), In-Law Suite, Kitchen Island
- Flooring: Ceramic Tile, Hardwood, Vinyl
- Windows: Blinds, Drapes, Screens, Low Emissivity Windows
- Has basement: No
- Has fireplace: Yes
- Fireplace features: Gas
Interior area
- Total structure area: 3,761
- Total interior livable area: 3,161 sqft
- Finished area above ground: 3,161
- Finished area below ground: 0
Property
Parking
- Total spaces: 6
- Parking features: Circular Driveway, Crushed Stone, Direct Entry, Heated Garage, Garage, Off Street, Parking Spaces 6+, Attached
- Garage spaces: 2
Accessibility
- Accessibility features: 1st Floor 1/2 Bathroom, 1st Floor Bedroom, 1st Floor Full Bathroom, 1st Floor Hrd Surfce Flr, 3 Ft. Doors, Laundry Access w/No Steps, Bathroom w/Roll-in Shower, Bathroom w/Tub, Hard Surface Flooring, 1st Floor Laundry
Features
- Levels: Two
- Stories: 2
- Patio & porch: Patio, Porch
- Exterior features: Boat Launch, Boat Mooring, ROW to Water
- Body of water: Lake Champlain
- Frontage length: Road frontage: 560
Lot
- Size: 3.08 Acres
- Features: Other
Details
- Parcel number: 22807311247
- Zoning description: RA-2
- Special conditions: Standard
Construction
Type & style
- Home type: SingleFamily
- Architectural style: Modern Architecture
- Property subtype: Single Family Residence
Materials
- Foam Insulation, Wood Frame
- Foundation: Concrete Slab
- Roof: Asphalt Shingle
Condition
- New construction: No
- Year built: 2022
Utilities & green energy
- Electric: 200+ Amp Service, Circuit Breakers
- Sewer: 1000 Gallon, Holding Tank
- Utilities for property: Cable, Phone Available, Fiber Optic Internt Avail
Green energy
- Energy efficient items: Appliances, Insulation, Water Heater, Windows
- Indoor air quality: Ventilation
Community & HOA
Community
- Security: Carbon Monoxide Detector(s), Hardwired Smoke Detector
HOA
- Amenities included: Snow Removal
Location
- Region: Vergennes
Financial & listing details
- Price per square foot: $522/sqft
- Tax assessed value: $1,206,500
- Annual tax amount: $16,675
- Date on market: 9/8/2026
Estimated market value
$1,580,800
$1.50M - $1.66M
$4,673/mo
Price history
| Date | Event | Price |
|---|---|---|
| 9/8/2026 | Listed for sale | $1,650,000+842.9%$522/sqft |
Source:  PrimeMLS #5108657 Report a problem PrimeMLS #5108657 Report a problem | ||
| 5/21/2021 | Sold | $175,000+40%$55/sqft |
Source: Public Record Report a problem | ||
| 2/20/2020 | Sold | $125,000+8.7%$40/sqft |
Source: Public Record Report a problem | ||
| 12/3/2010 | Sold | $115,000-77%$36/sqft |
Source: Public Record Report a problem | ||
| 11/8/2005 | Sold | $500,000$158/sqft |
Source: Public Record Report a problem | ||
Public tax history
| Year | Property taxes | Tax assessment |
|---|---|---|
| 2024 | -- | $653,200 |
| 2023 | -- | $653,200 +188.8% |
| 2022 | -- | $226,200 +56.9% |
| 2021 | -- | $144,200 +2.1% |
| 2020 | -- | $141,200 |
| 2019 | -- | $141,200 |
| 2018 | -- | $141,200 -76.8% |
| 2017 | -- | $608,600 |
| 2016 | -- | $608,600 +9900% |
| 2015 | -- | $6,086 -7.9% |
| 2014 | -- | $6,605 |
| 2013 | -- | $6,605 +8.5% |
| 2012 | -- | $6,086 |
| 2011 | -- | $6,086 -7.9% |
| 2010 | -- | $6,605 |
| 2009 | -- | $6,605 |
| 2008 | -- | $6,605 -7.3% |
| 2007 | -- | $7,124 |
| 2006 | -- | $7,124 |
Find assessor info on the county website
Monthly payment
Est. payment
Payment breakdown
Explore the cost of this home by adjusting the details. Changes won't be saved.Climate risks
Neighborhood: 05491
Nearby schools
Schools provided by the listing agent
- Elementary: Ferrisburgh Central School
- Middle: Vergennes UHSD #5
- High: Vergennes UHSD #5
- District: Addison Northwest
Source: PrimeMLS. This data may not be complete. We recommend contacting the local school district to confirm school assignments for this home.

Similar homes
- $1,695,0004 bd4 ba4.4k sqft225 Viscido Drive, Ferrisburgh, VT 05456Active
 MLS ID #5094711, Michael O'Dowd. PrimeMLS
 - $2,395,0003 bd5 ba4.1k sqft1462 Lake Road, Panton, VT 05482Active
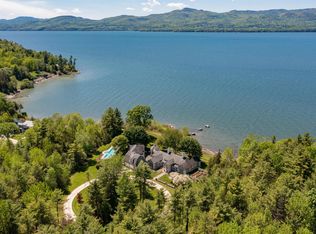 MLS ID #5091682, Wade Weathers. PrimeMLS
 - $998,0004 bd3 ba3.8k sqft1233 Satterly Road, Ferrisburgh, VT 05456Active
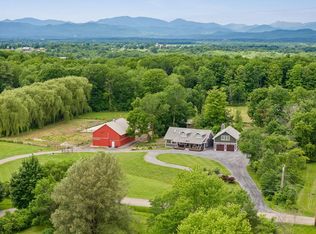 MLS ID #5096179, Heather T Morse. PrimeMLS
 - $1,950,0005 bd5 ba3.2k sqft56 Albee Ln, Essex, NY 12936For Sale
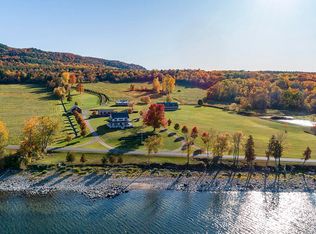 MLS ID #202972, Heather Maxey, Listing by: Berkshire Hathaway HomeServices Adirondack Realty. ACVMLS
