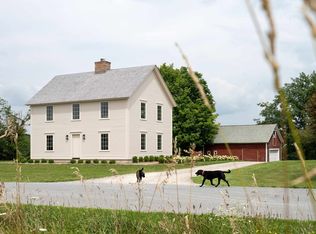
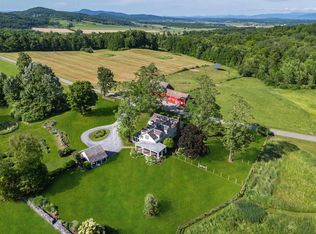
This exquisite farmhouse style home was thoughtfully designed and incorporated into the hamlet of West Cornwall. The wrap around porch welcomes you, and the separate two car garage is under construction. Meticulously crafted from the highest quality materials, the residence enjoys a sense of place in the surrounding pastoral landscape. The house is sited facing west to a common green, surrounded by maples, with views of the Green Mountains to the east. An historic church structure, central to the hamlet and adjacent to the common green, has plans to become a community structure or country store. The common acreage behind this home is conserved, so you can enjoy walks through the trails or a cross country ski! The layout of the home allows you to live all on one level, with guest rooms above. Handsome Danish douglas fir floors lead you through the open kitchen dining area, and into the living room with a Rumford fireplace as its focal point. The custom kitchen features limestone counters, stainless steel appliances, & a large island that creates a natural separation to the dining area. The abundant natural light follows you through the home as you continue to the first floor primary suite. Handsome cabinetry is built in for closet storage. Two sinks, a soaking tub and a custom tile shower adorn the luxurious bath. Upstairs are two bedrooms and a full bath- with the same high end finishes throughout. Heated/cooled with heat pump technology, you will be comfortable all year long. A great deal of thought has gone into this community and this residence, to create a feeling of community and serenity- all just minutes to Middlebury!
Active
Listed by: IPJ Real Estate • Sarah Peluso
$1,680,000
148 Old Church Lane, Cornwall, VT 05753
3beds
2,400sqft
Single Family Residence
Built in 2026
1.08 Acres Lot
$1,678,000 Zestimate®
$700/sqft
$-- HOA
What's special
Two car garageHigh end finishes throughoutSurrounded by maplesFirst floor primary suiteSoaking tubTwo sinksWrap around porch
- 11 days
- 746
- 83
Zillow last checked:
Listing updated:
Listed by:
Sarah Peluso,
IPJ Real Estate Cell:802-349-8695
Source: PrimeMLS,MLS#: 5109231
Facts & features
Interior
Bedrooms & bathrooms
- Bedrooms: 3
- Bathrooms: 3
- Full bathrooms: 1
- 3/4 bathrooms: 1
- 1/2 bathrooms: 1
Heating
- Wood, Electric, Heat Pump, Ceiling, Zoned
Cooling
- Zoned, Mini Split
Appliances
- Included: Dishwasher, Electric Range, ENERGY STAR Qualified Refrigerator, Electric Water Heater, Owned Water Heater, Induction Cooktop, Heat Pump Water Heater, Vented Exhaust Fan
- Laundry: 1st Floor Laundry
Features
- Dining Area, Hearth, Kitchen Island, Kitchen/Dining, Primary BR w/ BA, Natural Light, Walk-In Closet(s), Walk-in Pantry
- Flooring: Brick, Ceramic Tile, Hardwood
- Windows: Screens, Double Pane Windows, ENERGY STAR Qualified Windows
- Has basement: No
- Number of fireplaces: 1
- Fireplace features: Wood Burning, 1 Fireplace
Interior area
- Total structure area: 2,400
- Total interior livable area: 2,400 sqft
- Finished area above ground: 2,400
- Finished area below ground: 0
Property
Parking
- Total spaces: 2
- Parking features: Gravel
- Garage spaces: 2
Accessibility
- Accessibility features: 1st Floor 1/2 Bathroom, 1st Floor Bedroom, 1st Floor Full Bathroom, 1st Floor Hrd Surfce Flr, Hard Surface Flooring, 1st Floor Laundry
Features
- Levels: Two
- Stories: 2
- Patio & porch: Covered Porch
- Exterior features: Garden
- Has view: Yes
- View description: Mountain(s)
- Frontage length: Road frontage: 86
Lot
- Size: 1.08 Acres
- Features: Conserved Land, Country Setting, Landscaped, Level, PRD/PUD, Trail/Near Trail, Views, Walking Trails
Details
- Zoning description: V2, West Cornwall Village
- Special conditions: Standard
Construction
Type & style
- Home type: SingleFamily
- Property subtype: Single Family Residence
Materials
- Clapboard Exterior, Wood Siding
- Foundation: Slab w/ Frost Wall
- Roof: Metal
Condition
- New construction: No
- Year built: 2026
Utilities & green energy
- Electric: 200+ Amp Service, Circuit Breakers, Underground, Ready for Renewables
- Sewer: Shared
- Utilities for property: Underground Utilities
Community & HOA
Community
- Security: Carbon Monoxide Detector(s), Hardwired Smoke Detector
HOA
- Has HOA: Yes
- Amenities included: Common Acreage, Other
- Services included: Condo Association Fee, HOA Fee
- Additional fee info: Fee: $225
Location
- Region: Middlebury
Financial & listing details
- Price per square foot: $700/sqft
- Date on market: 9/10/2026
- Road surface type: Gravel
Estimated market value
$1,678,000
$1.59M - $1.76M
$3,511/mo
Price history
| Date | Event | Price |
|---|---|---|
| 9/10/2026 | Listed for sale | $1,680,000$700/sqft |
Source:  PrimeMLS #5109231 Report a problem PrimeMLS #5109231 Report a problem | ||
Public tax history
Tax history is unavailable.
Monthly payment
Est. payment
Payment breakdown
Explore the cost of this home by adjusting the details. Changes won't be saved.Climate risks
Neighborhood: 05753
Nearby schools
Schools provided by the listing agent
- Elementary: Bingham Memorial School
- Middle: Middlebury Union Middle #3
- High: Middlebury Senior UHSD #3
- District: Addison Central
Source: PrimeMLS. This data may not be complete. We recommend contacting the local school district to confirm school assignments for this home.
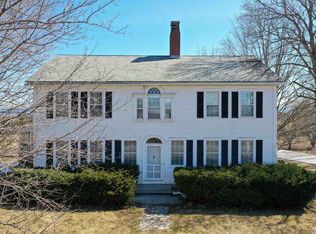
Similar homes
- $1,560,0003 bd3 ba2.2k sqft112 Old Church Lane, Cornwall, VT 05753Active
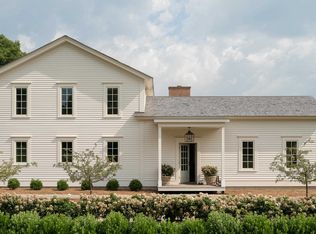 MLS ID #5104959, Kris Lippi. PrimeMLS
 - $850,0003 bd3 ba2.7k sqft1153 Webster Road, Shoreham, VT 05770Active
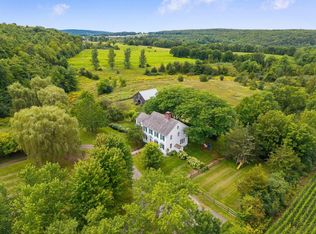 MLS ID #5108017, Dia Jenks. PrimeMLS
 - $1,950,0004 bd4 ba3.2k sqft475 Elmendorf Road, Shoreham, VT 05770Active
 MLS ID #5049234, T Story Jenks. PrimeMLS
 - $995,5006 bd6 ba2.6k sqft99 Sugar Hill Road, Crown Point, NY 12928Active
 MLS ID #202624166, Corina J Nolin-Strassburg, Listing by: Howard Hanna Capital Inc. Global MLS
